10253 LOVE STORY ST
10253 LOVE STORY ST
10253 LOVE STORY ST
10253 LOVE STORY ST
10253 LOVE STORY ST
10253 LOVE STORY ST
10253 LOVE STORY ST
10253 LOVE STORY ST
10253 LOVE STORY ST
10253 LOVE STORY ST
10253 LOVE STORY ST
10253 LOVE STORY ST
10253 LOVE STORY ST
10253 LOVE STORY ST
10253 LOVE STORY ST
10253 LOVE STORY ST
10253 LOVE STORY ST
10253 LOVE STORY ST
10253 LOVE STORY ST
10253 LOVE STORY ST
10253 LOVE STORY ST
10253 LOVE STORY ST
10253 LOVE STORY ST
10253 LOVE STORY ST
10253 LOVE STORY ST
10253 LOVE STORY ST
10253 LOVE STORY ST
10253 LOVE STORY ST
10253 LOVE STORY ST
10253 LOVE STORY ST
10253 LOVE STORY ST
10253 LOVE STORY ST
10253 LOVE STORY ST
10253 LOVE STORY ST
10253 LOVE STORY ST
10253 LOVE STORY ST
10253 LOVE STORY ST
10253 LOVE STORY ST
10253 LOVE STORY ST
10253 LOVE STORY ST
10253 LOVE STORY ST
10253 LOVE STORY ST
SEE ALL PHOTOS
10253 LOVE STORY ST
10253 LOVE STORY ST
10253 LOVE STORY ST
10253 LOVE STORY ST
10253 LOVE STORY ST
10253 LOVE STORY ST
10253 LOVE STORY ST
10253 LOVE STORY ST
10253 LOVE STORY ST
10253 LOVE STORY ST
10253 LOVE STORY ST
10253 LOVE STORY ST
10253 LOVE STORY ST
10253 LOVE STORY ST
10253 LOVE STORY ST
10253 LOVE STORY ST
10253 LOVE STORY ST
10253 LOVE STORY ST
10253 LOVE STORY ST
10253 LOVE STORY ST
10253 LOVE STORY ST
10253 LOVE STORY ST
10253 LOVE STORY ST
10253 LOVE STORY ST
10253 LOVE STORY ST
10253 LOVE STORY ST
10253 LOVE STORY ST
10253 LOVE STORY ST
10253 LOVE STORY ST
10253 LOVE STORY ST
10253 LOVE STORY ST
10253 LOVE STORY ST
10253 LOVE STORY ST
10253 LOVE STORY ST
10253 LOVE STORY ST
10253 LOVE STORY ST
10253 LOVE STORY ST
10253 LOVE STORY ST
10253 LOVE STORY ST
10253 LOVE STORY ST
10253 LOVE STORY ST
10253 LOVE STORY ST
Courtesy of RATIO REAL ESTATE, LLC, Veronica Li  Listing Contact: 305-354-0388 
For Lease

10253 LOVE STORY ST

10253 LOVE STORY ST, WINTER GARDEN, FL 34787

$3,050/month
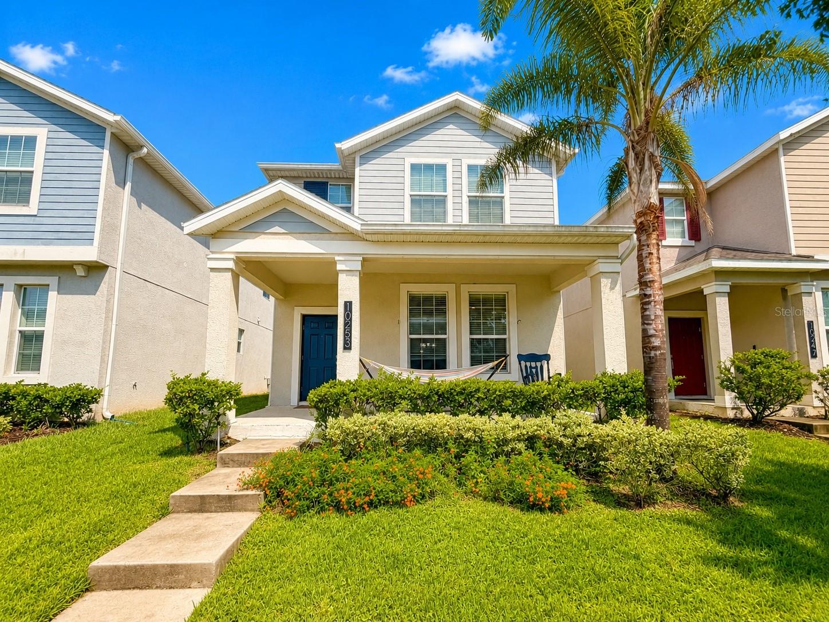
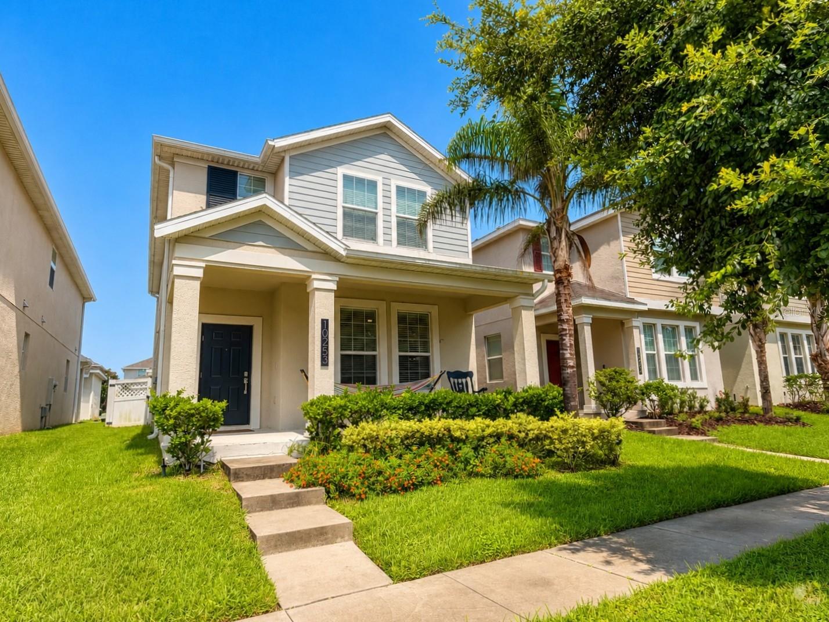
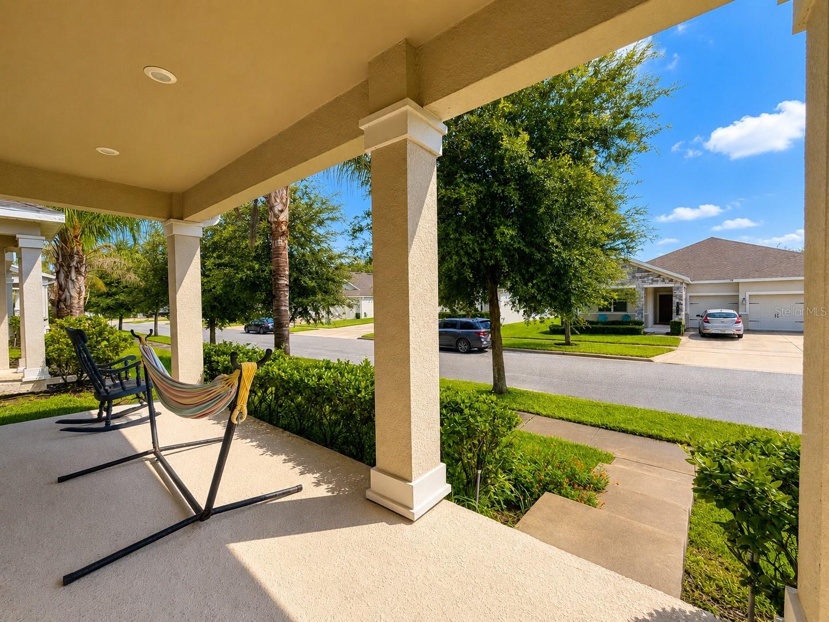
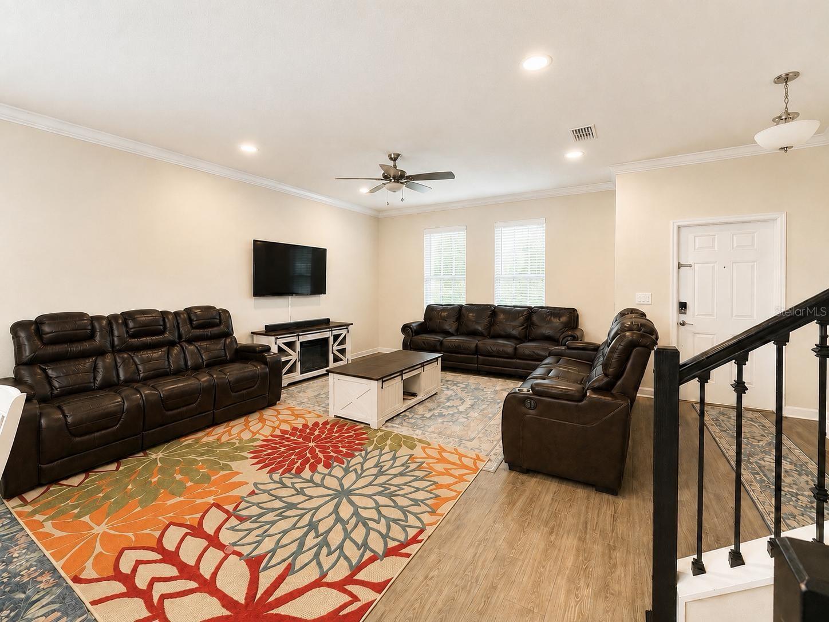
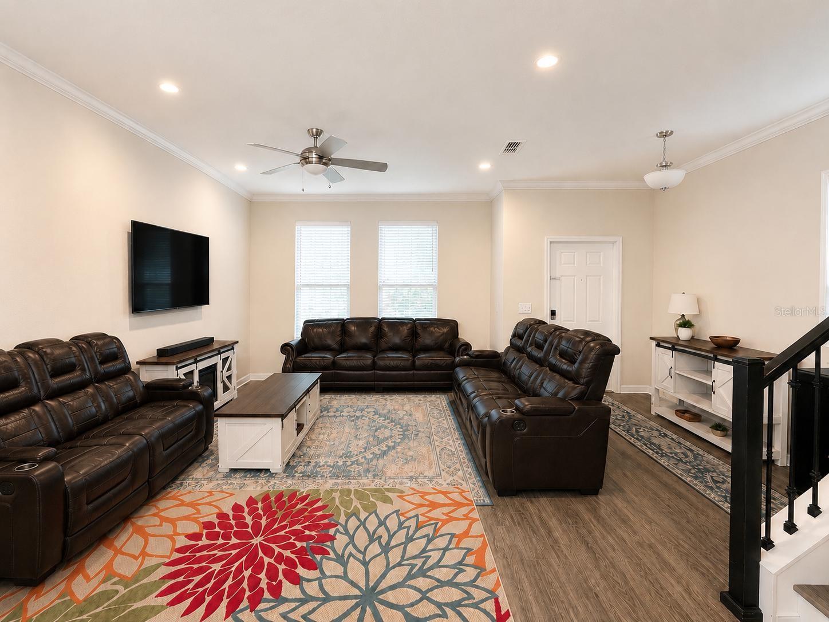
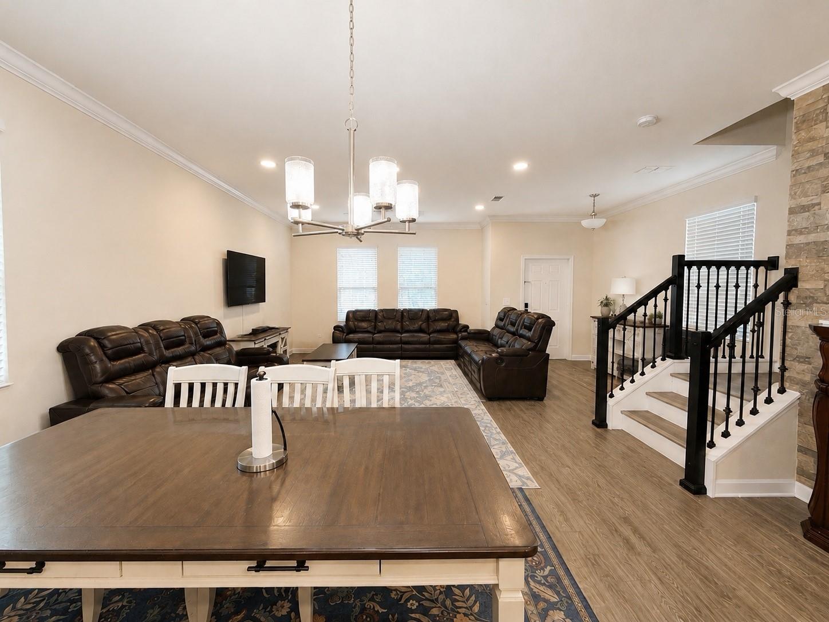
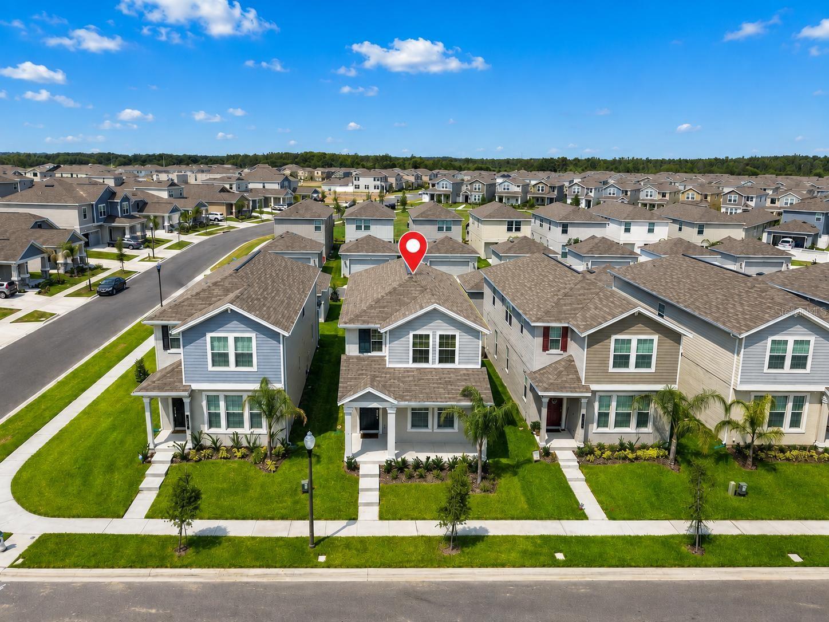
Welcome to this beautifully maintained 4-bedroom, 3.5-bath single-family home located in the sought-after Storey Grove community in Winter Garden.

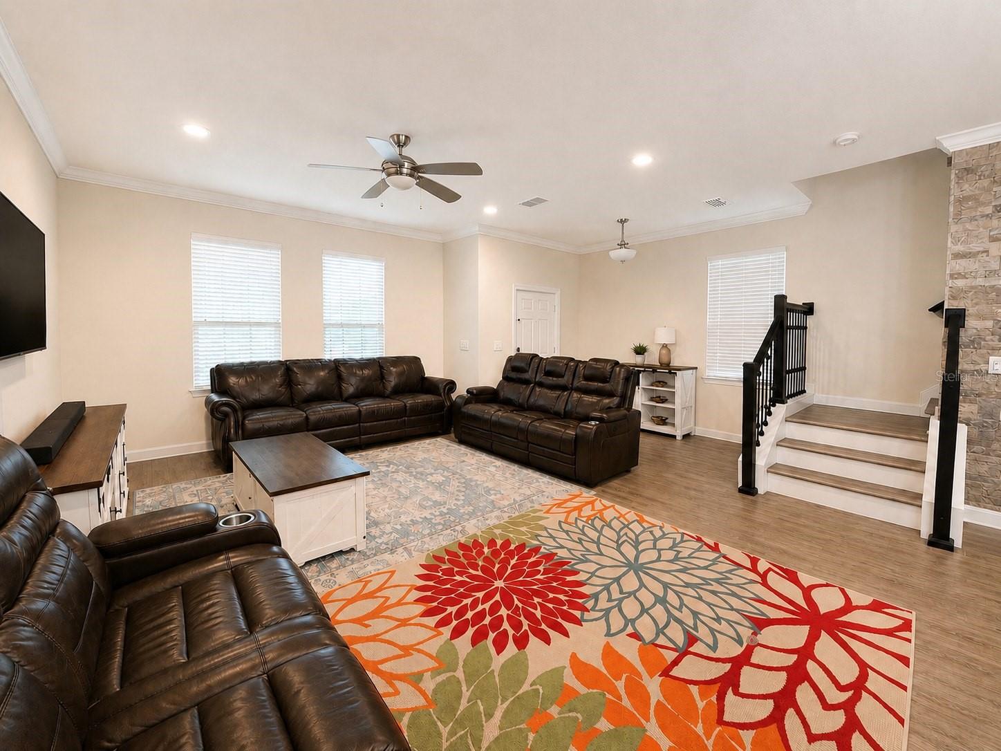
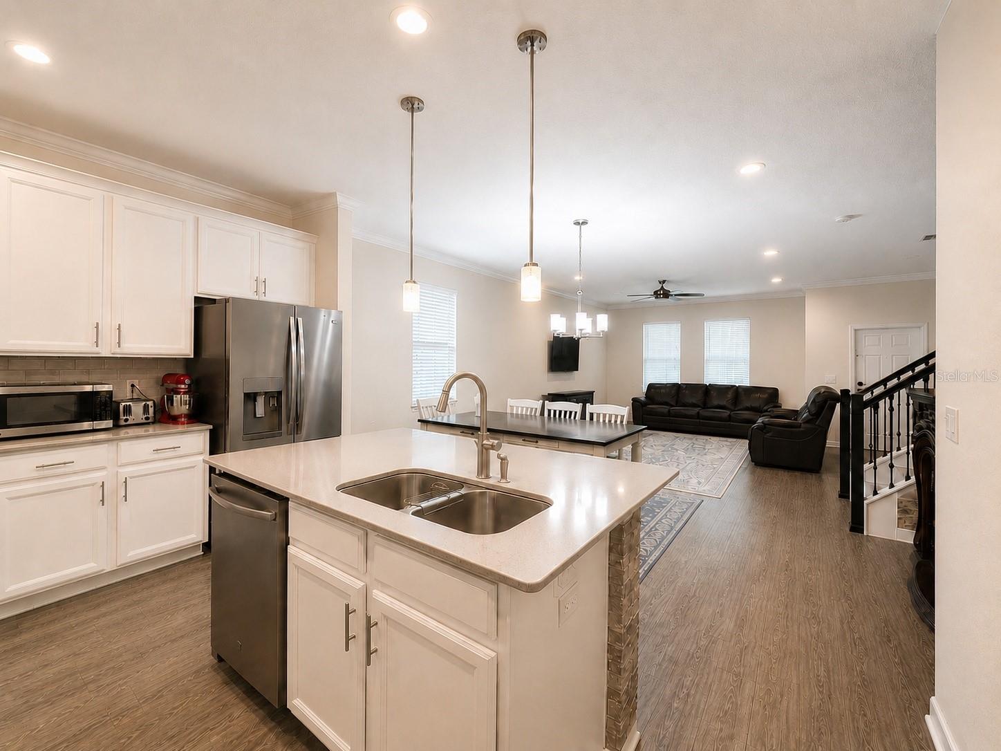
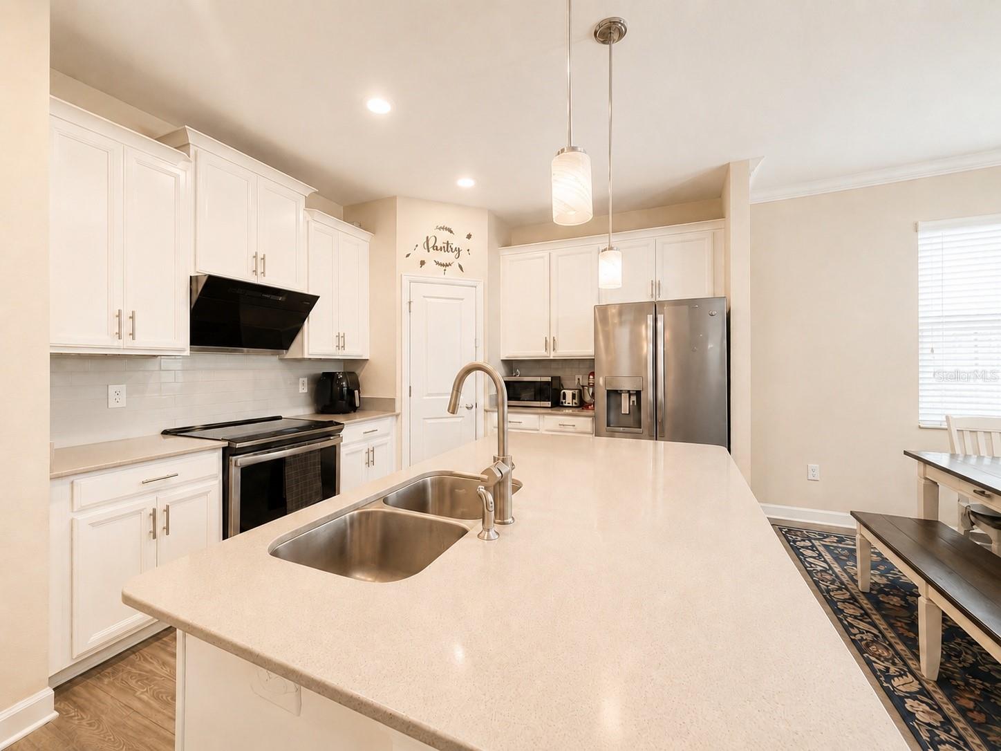
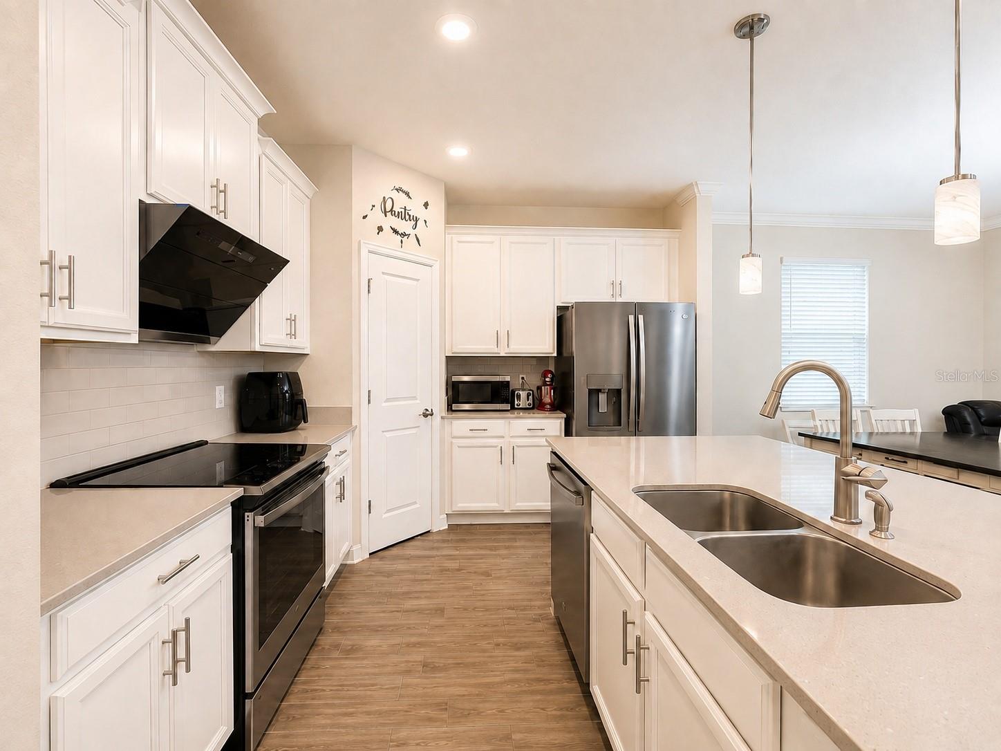
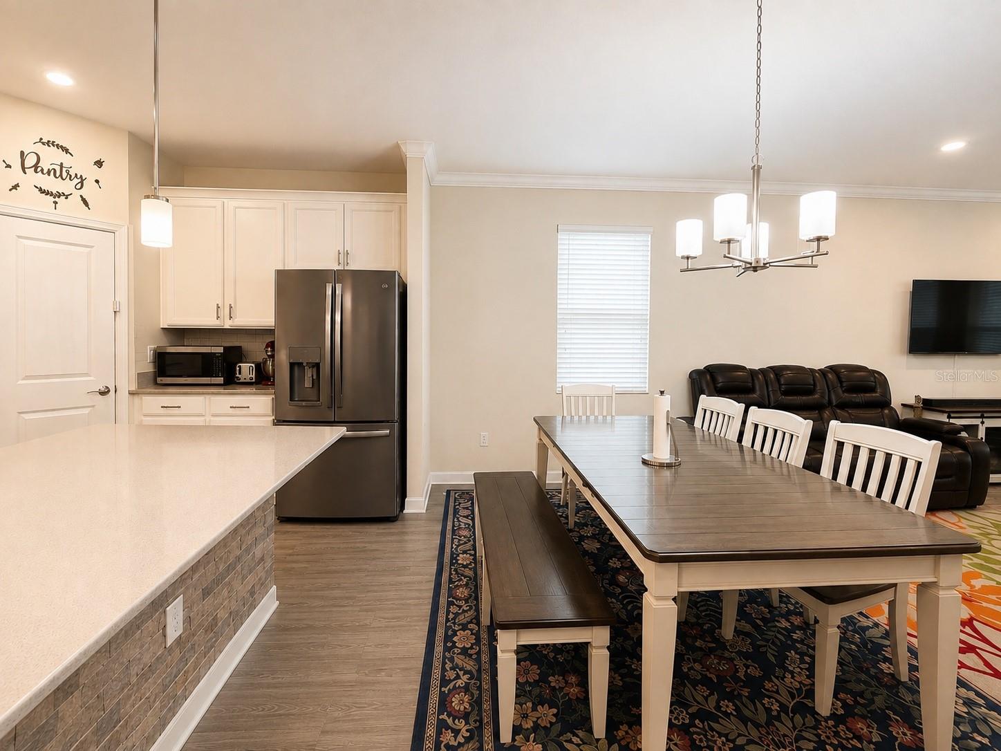
The first floor features elegant wood-look ceramic tile flooring throughout and an open-concept layout perfect for both everyday living and entertaining. The kitchen offers 42" solid wood cabinets, quartz countertops, a custom tile backsplash, stainless steel appliances, a spacious pantry, a custom accent wall, and an oversized center island with breakfast bar seating.

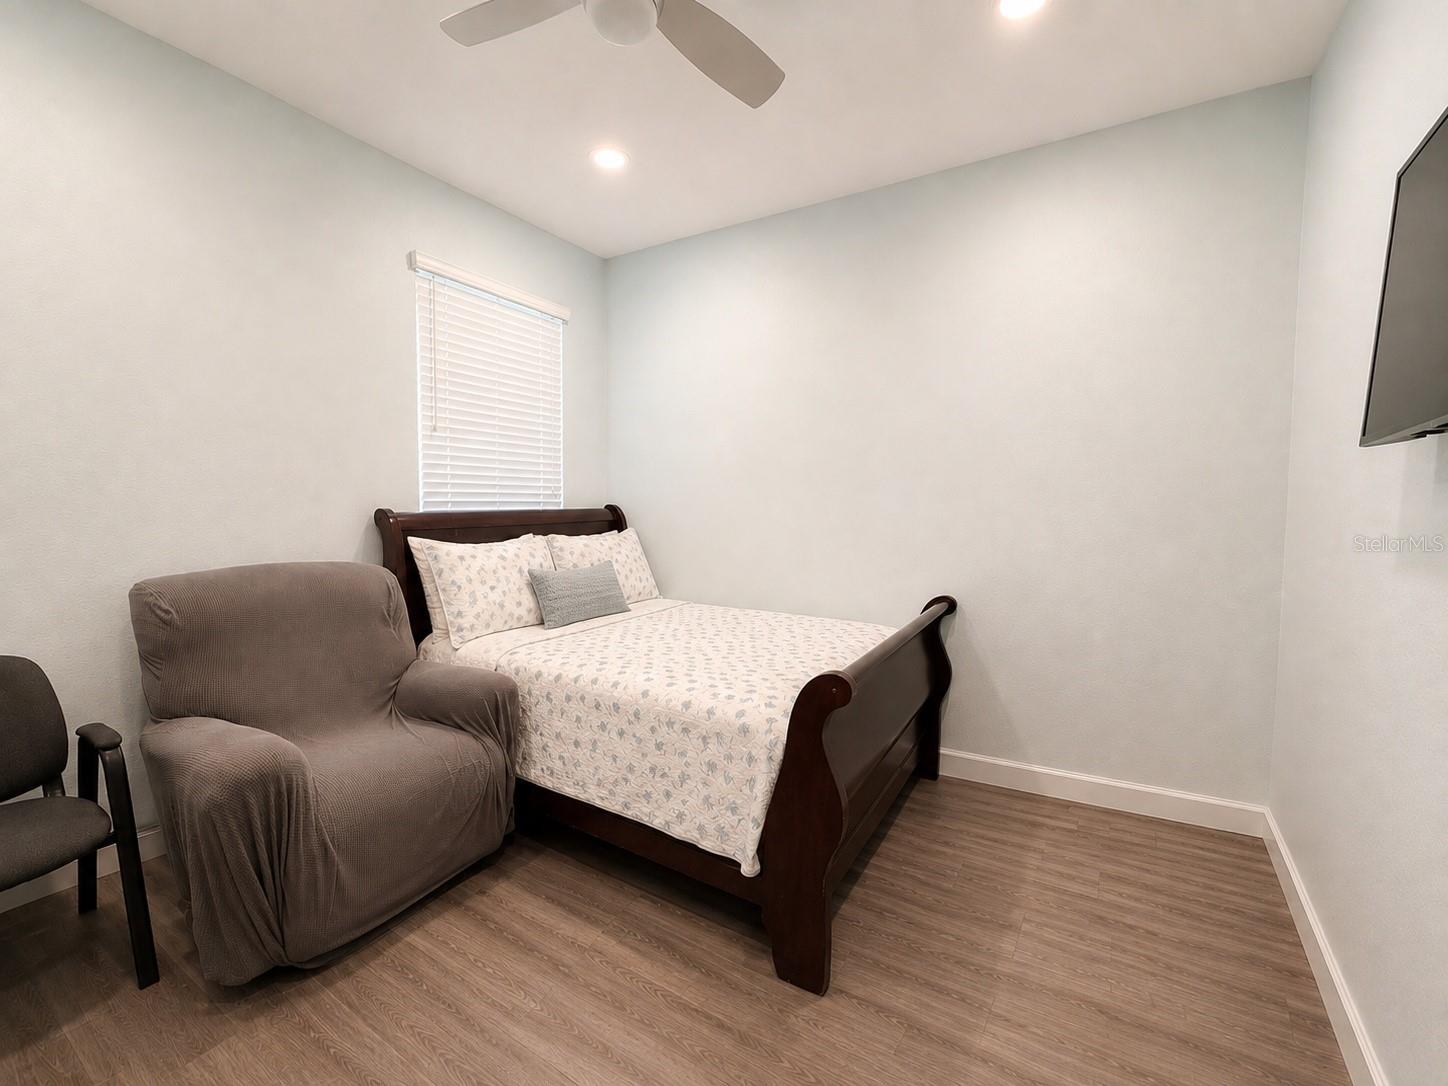
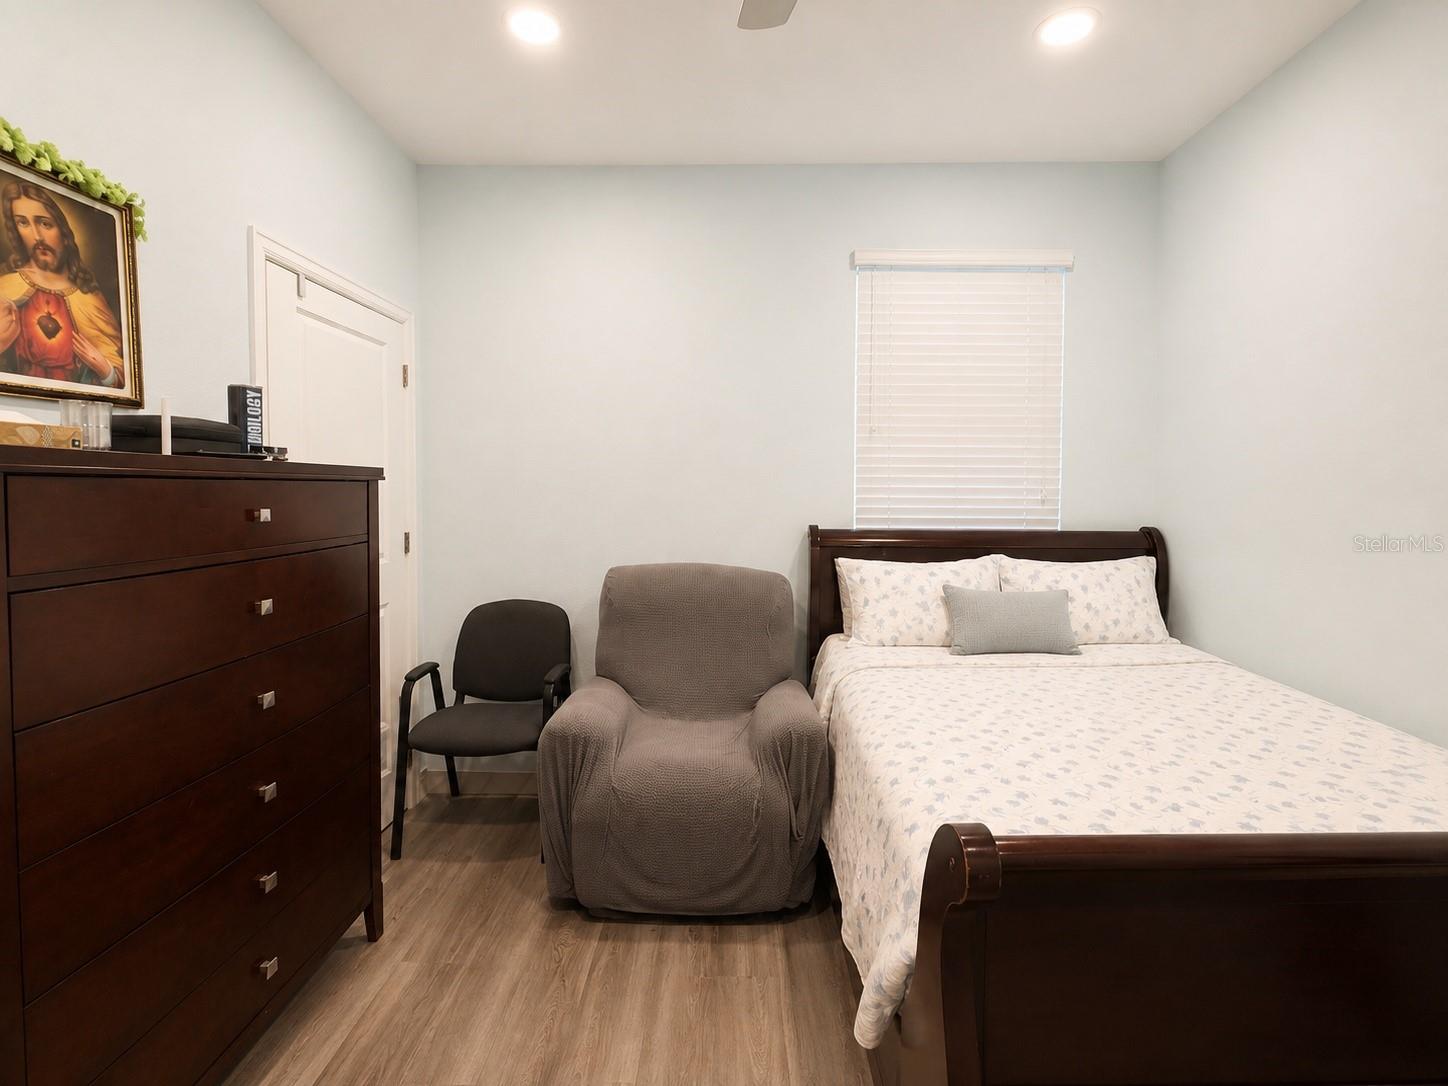
A first-floor bedroom and full bathroom provide the ideal space for guests, an in-law suite, home office, or playroom.

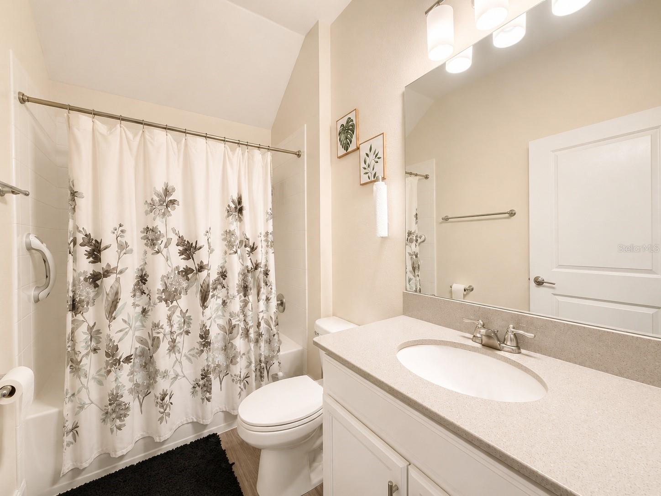
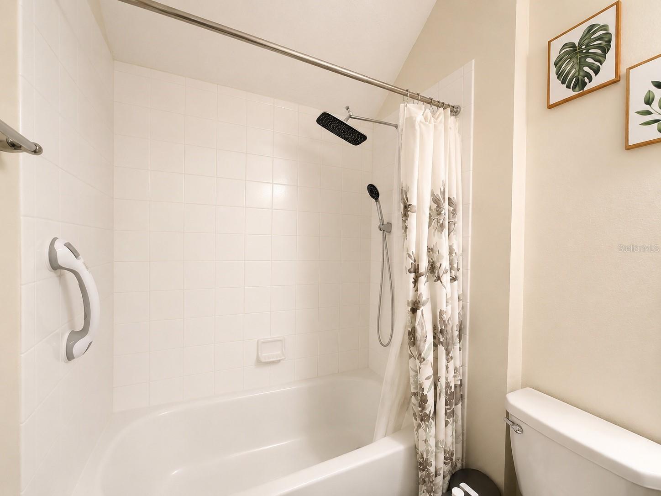
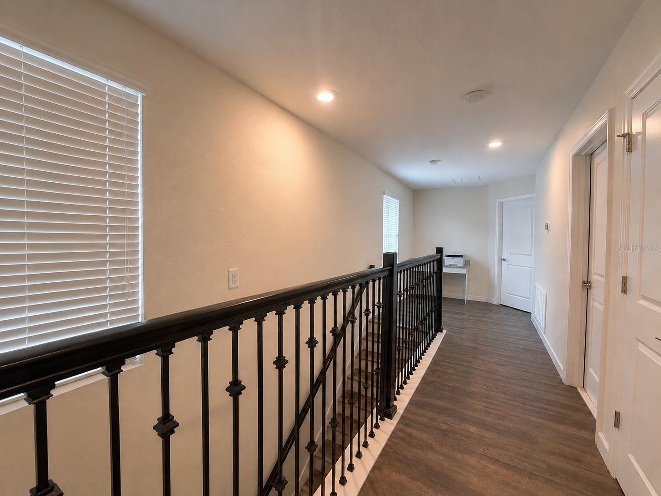
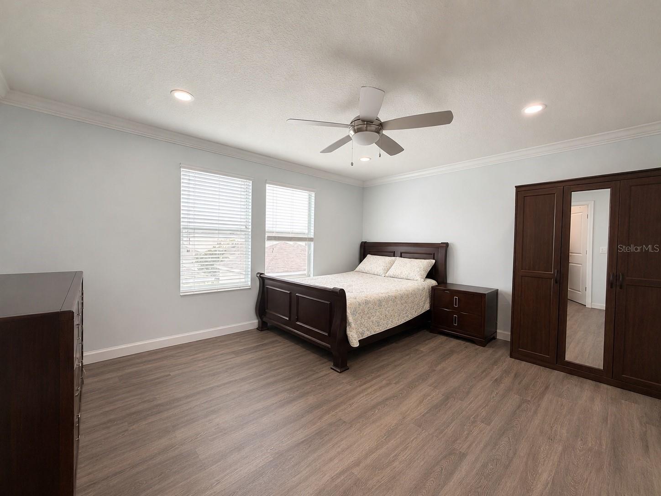
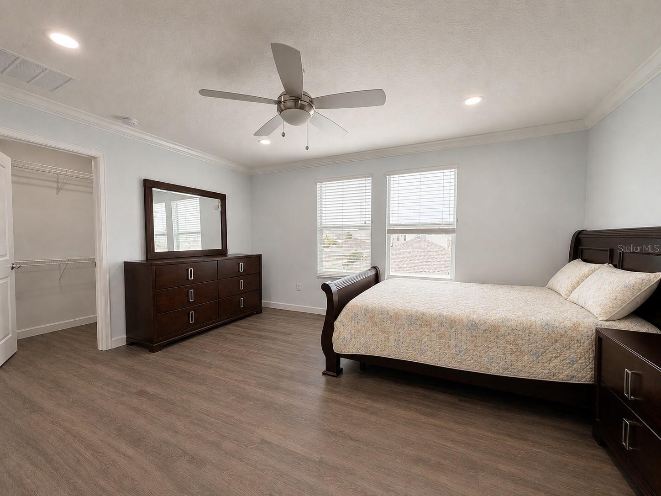
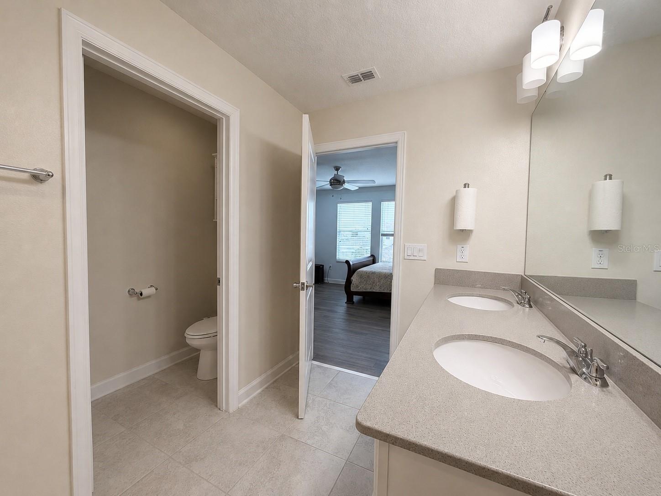
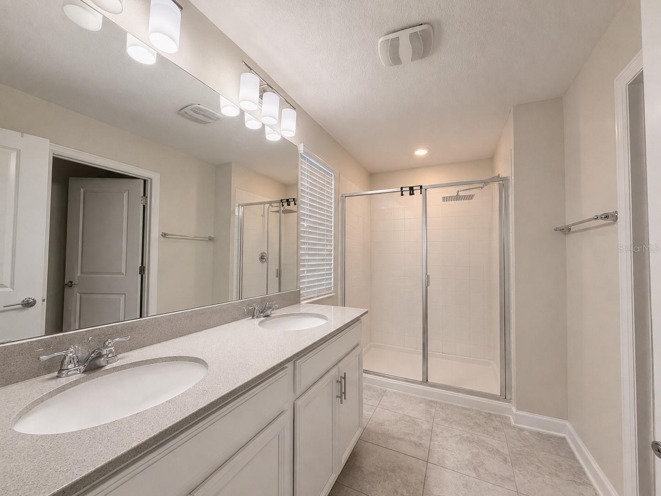
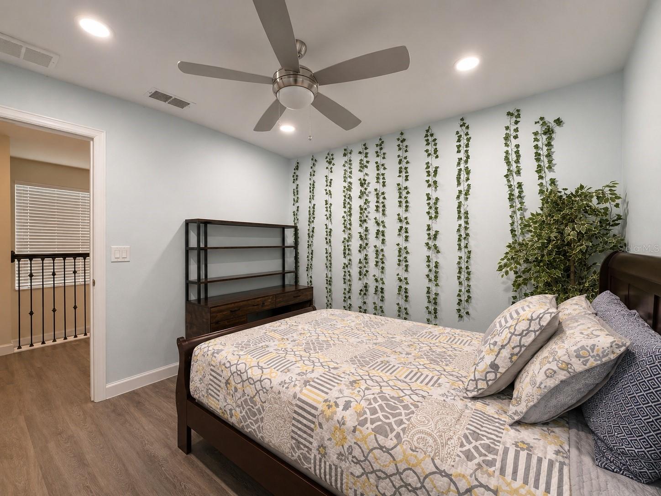
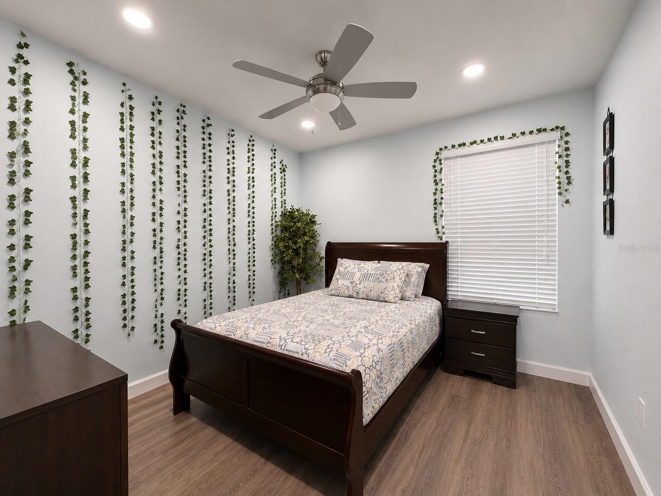
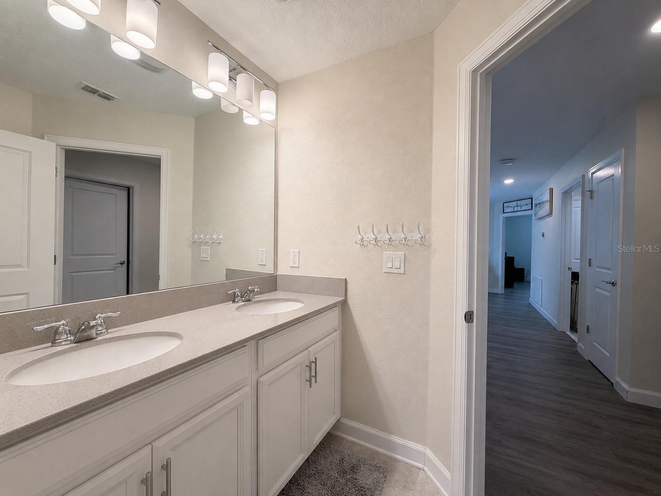
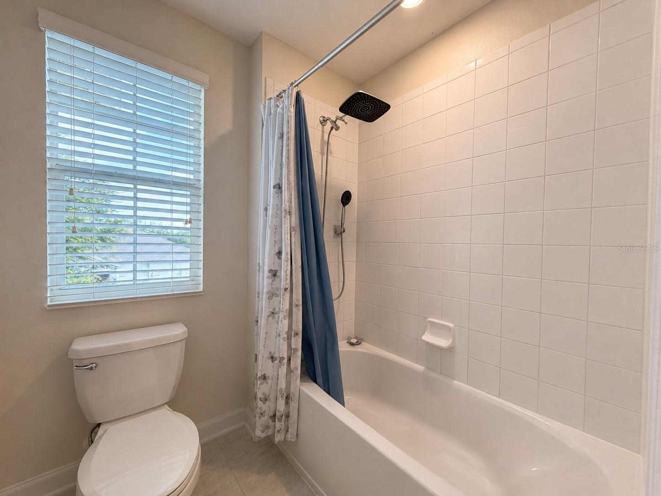
Upstairs, you'll find a versatile loft with a built-in desk, perfect for working from home or studying. The spacious primary suite features a luxurious ensuite bathroom with dual vanities, a large walk-in tiled shower with glass enclosure, and a generous walk-in closet. Bedrooms 3 and 4 share a full bathroom with double vanities and a tiled tub/shower combination.

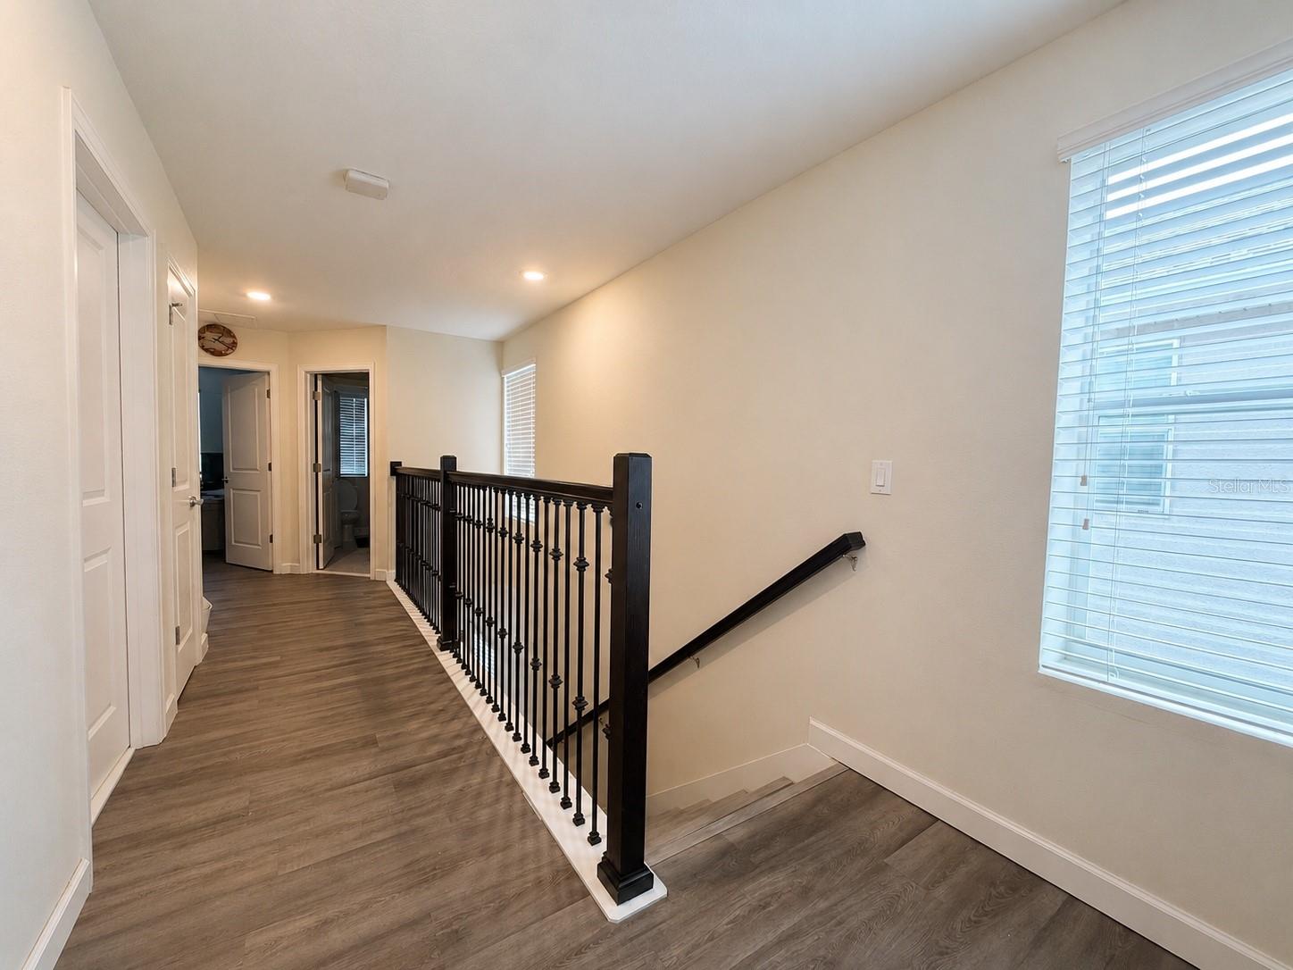
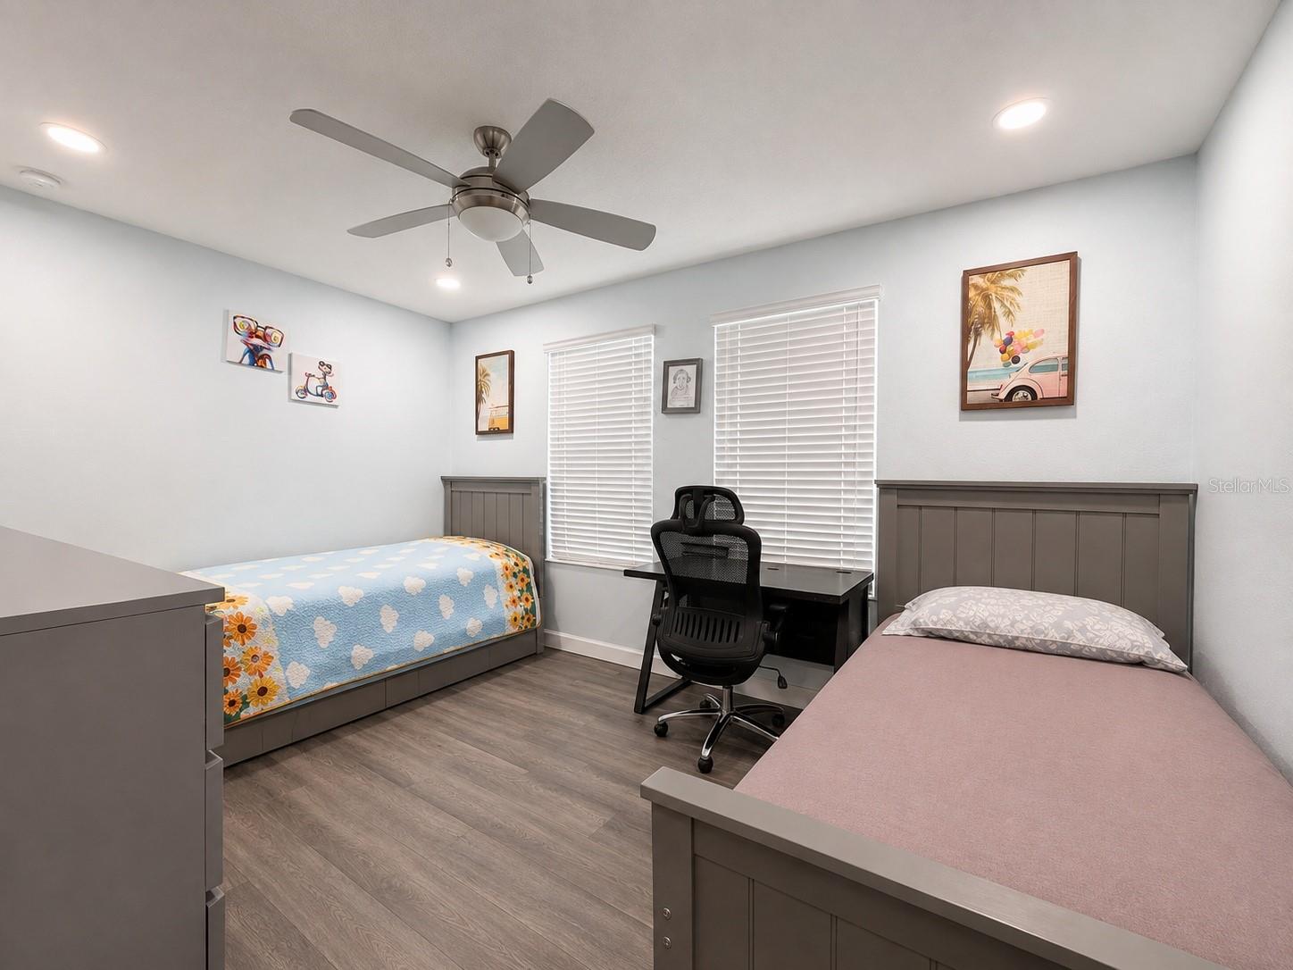
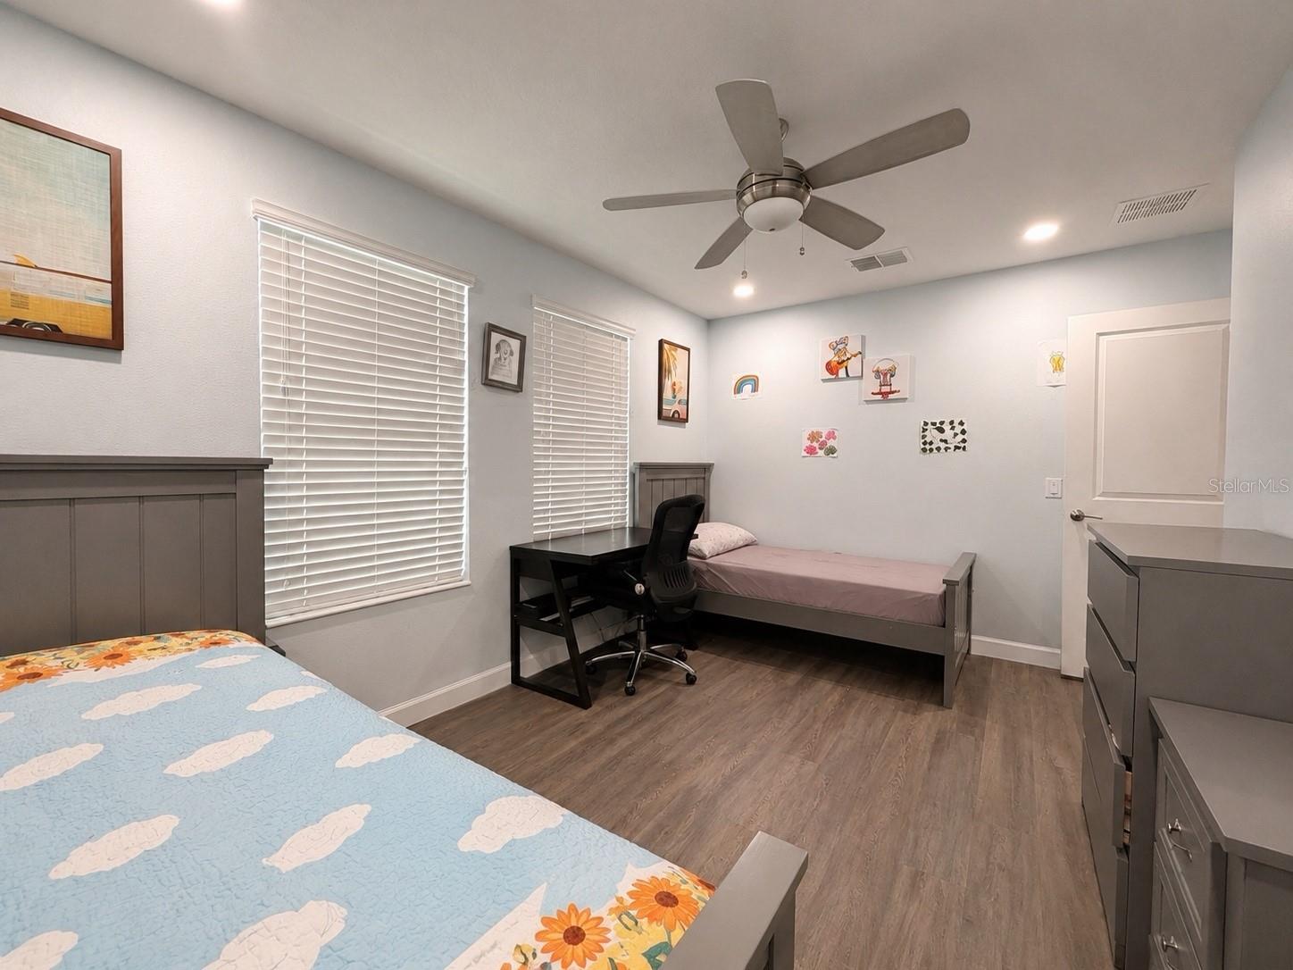
No carpet! The entire second floor--including all bedrooms, the loft, and the staircase--features luxury vinyl plank flooring, offering both style and easy maintenance.

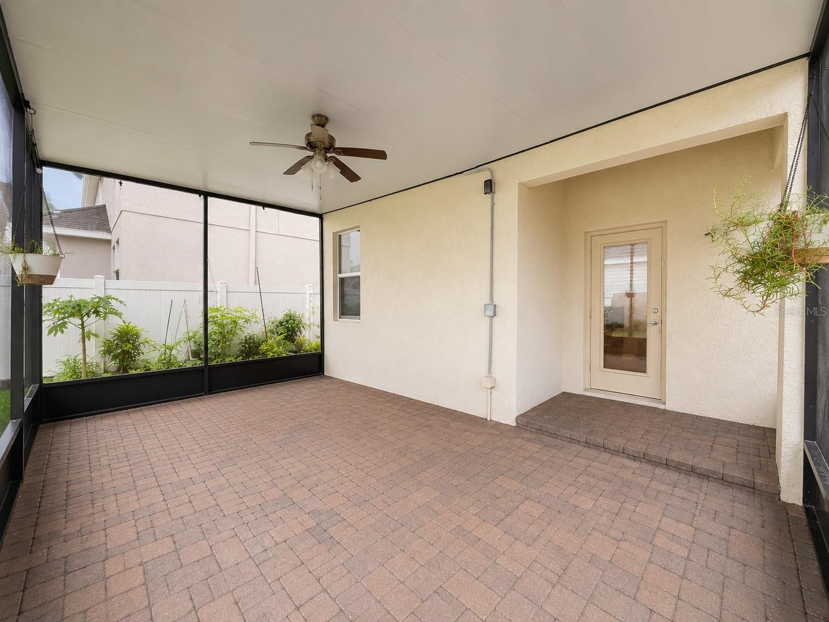
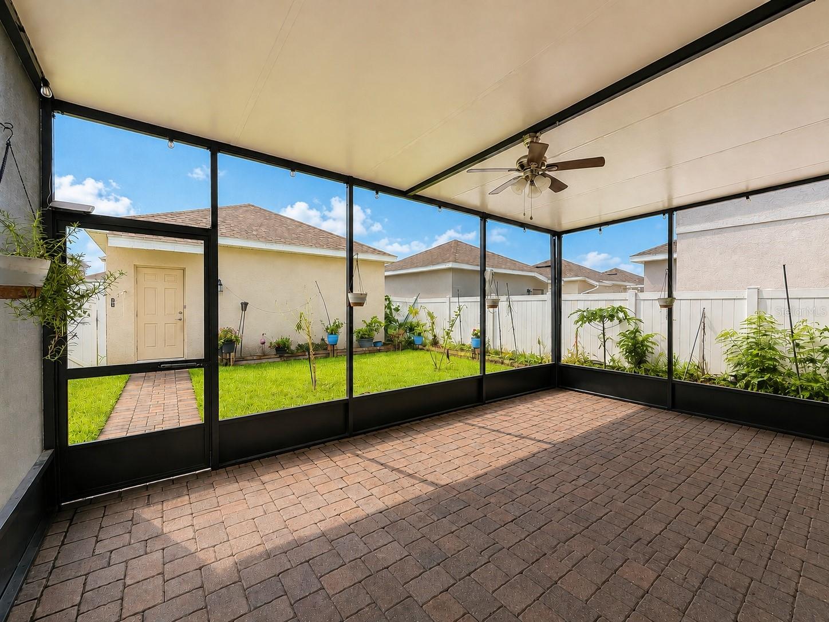
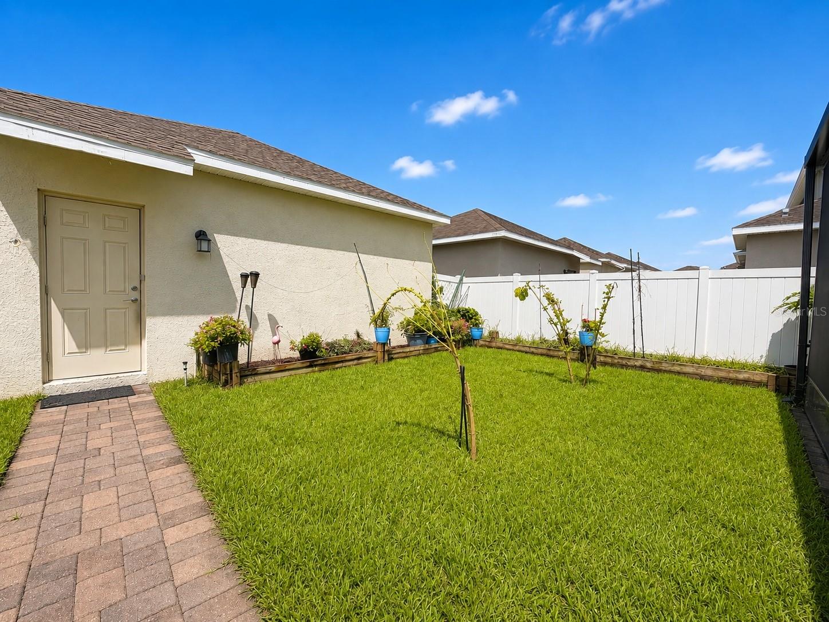
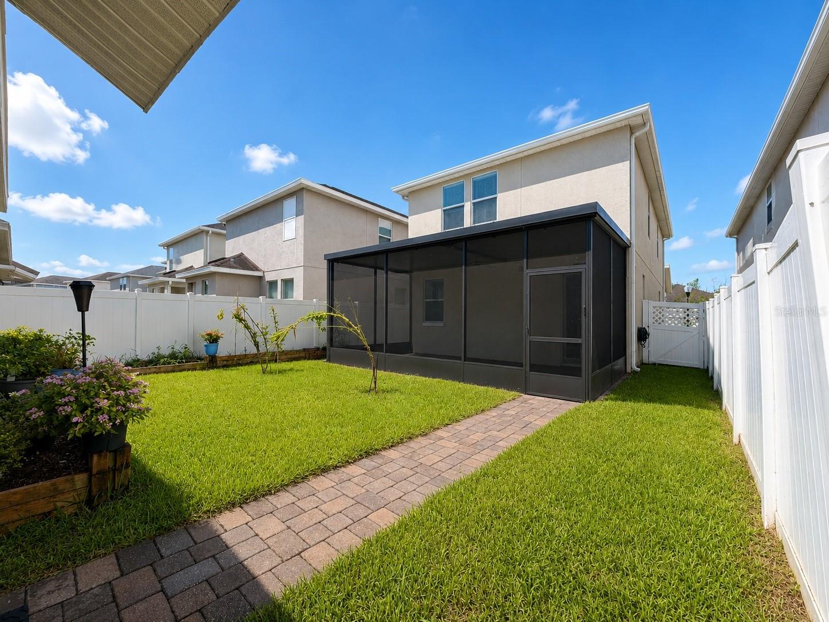
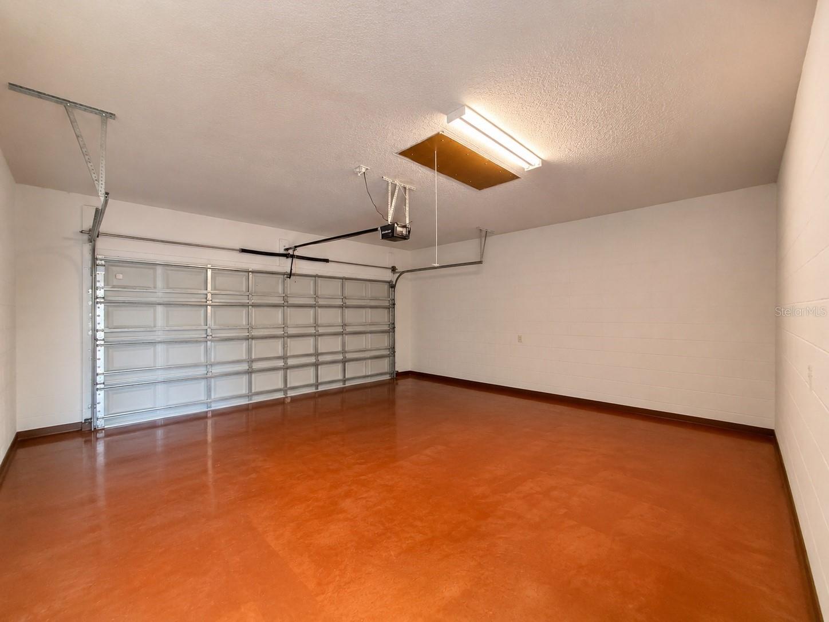
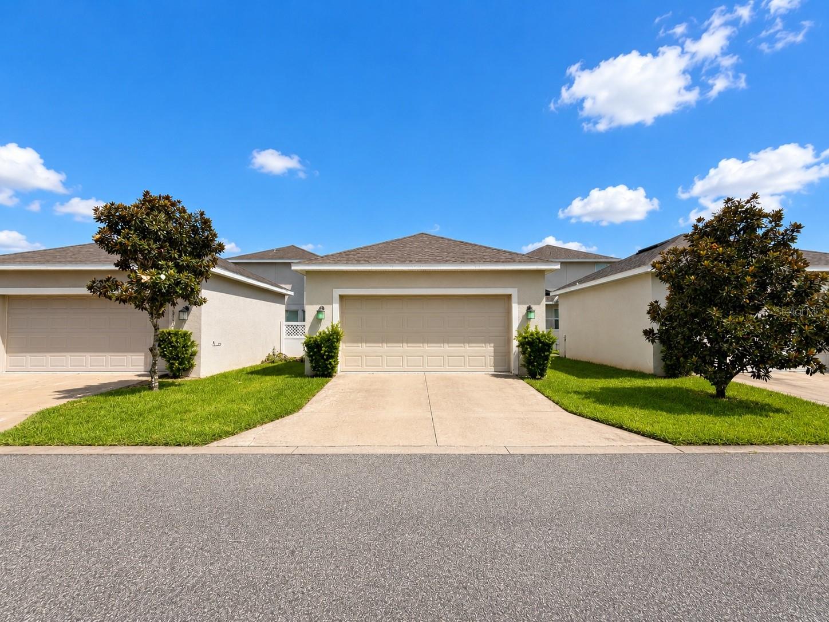
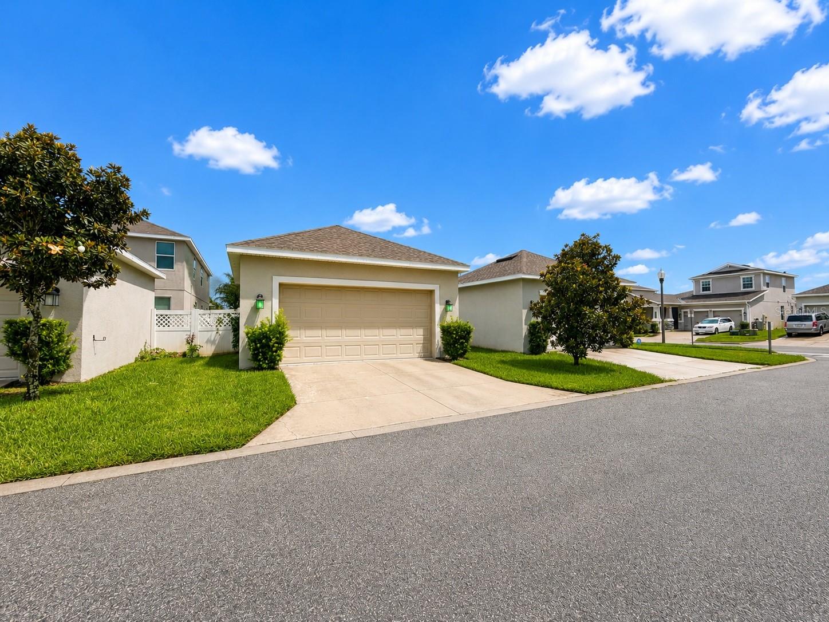
Step outside to enjoy the screened-in covered patio overlooking a fully fenced backyard--perfect for relaxing, BBQs, and entertaining. A detached two-car garage is conveniently located at the rear of the property.

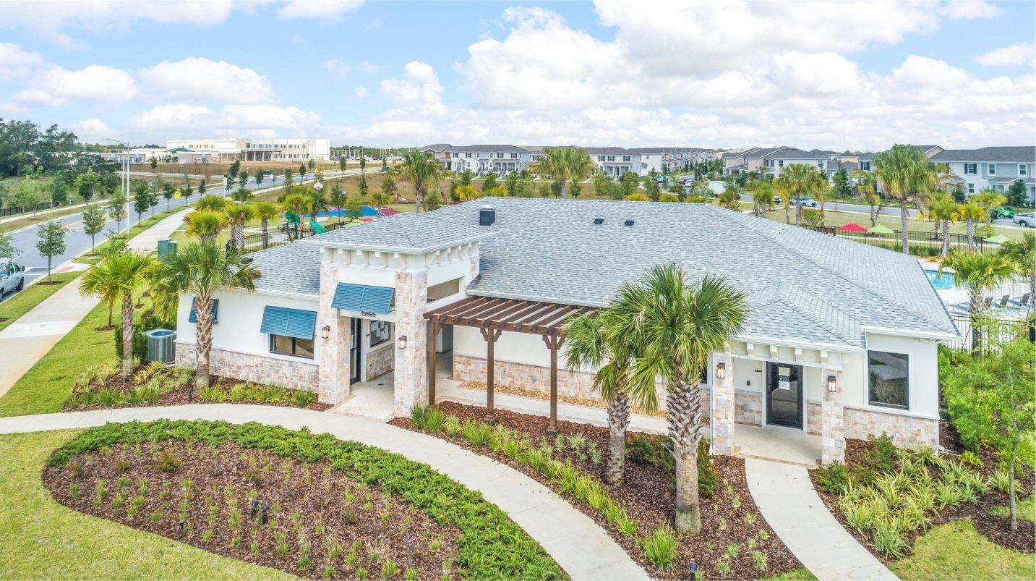
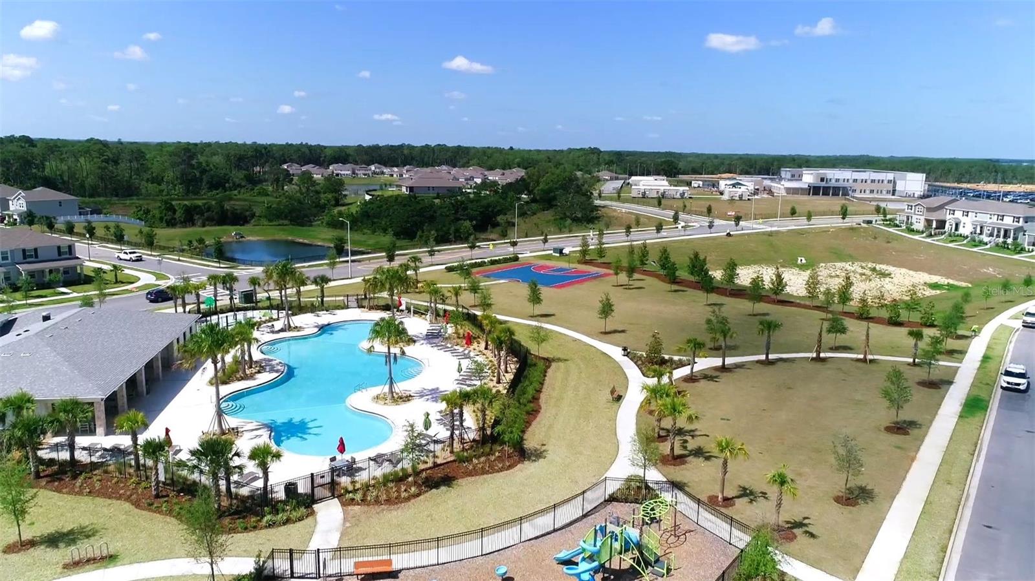
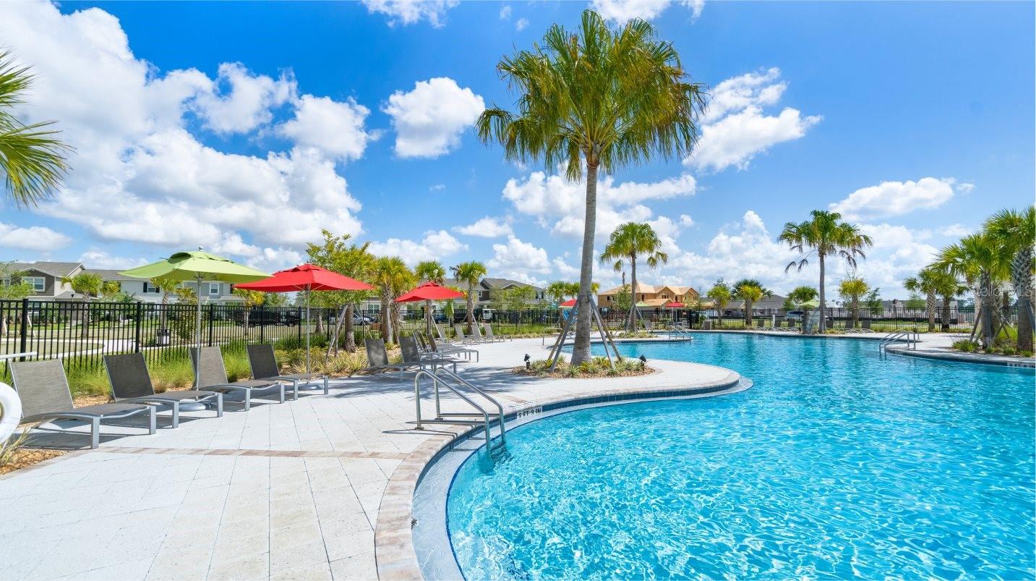
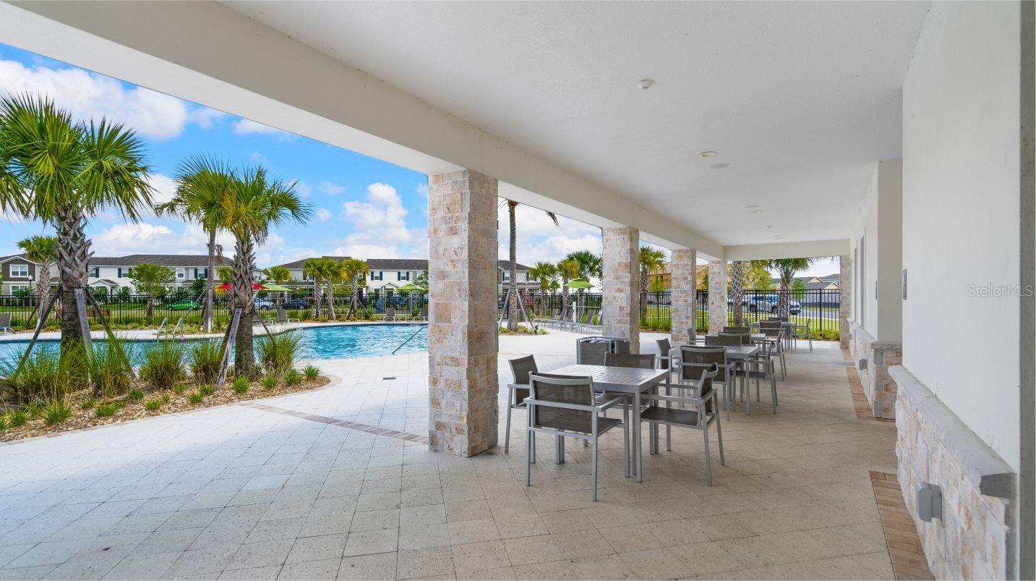
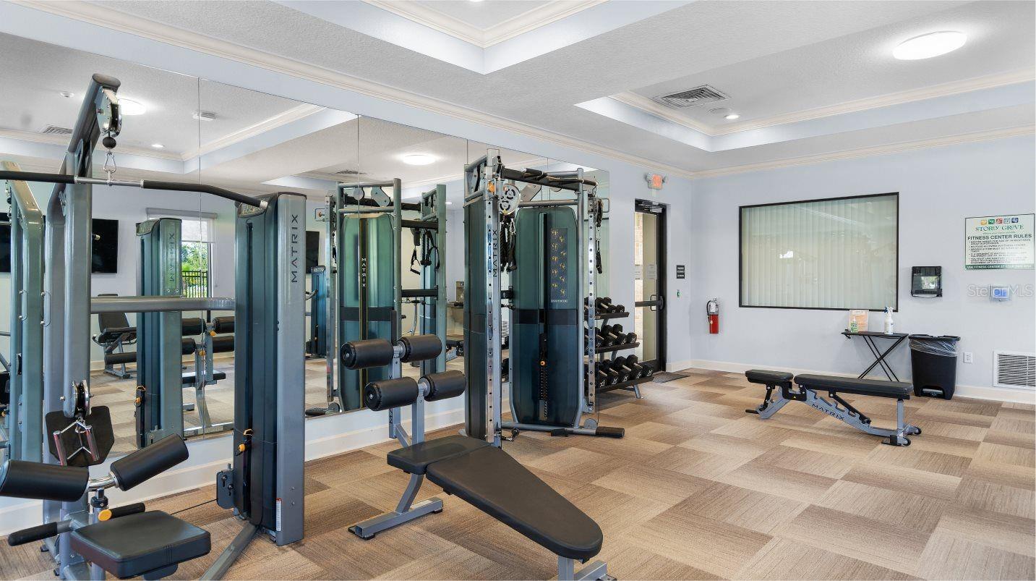
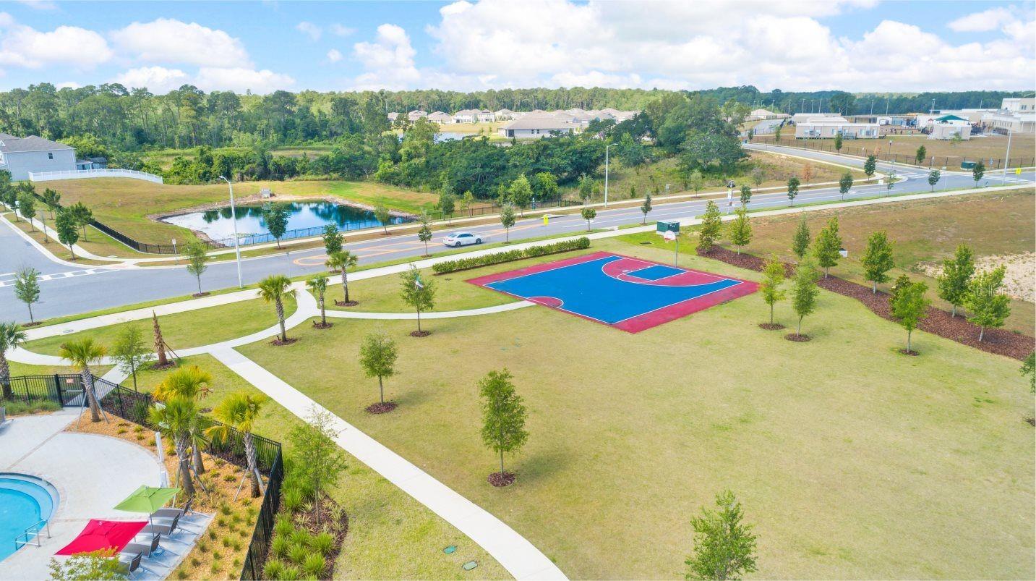
Residents of Storey Grove enjoy resort-style amenities including a community pool, clubhouse, fitness center, walking trails, parks, and playgrounds. The location is unbeatable, with quick access to SR-429, Walt Disney World, Hamlin Town Center, Walmart, Publix, shopping, dining, and entertainment. The home is also zoned for highly rated schools located within the community.

As an added bonus, enjoy Disney fireworks from the comfort of your primary suite!

Rental Information:

Available for move-in: September 1, 2026
Currently owner occupied; the home will be professionally prepared and delivered in move-in-ready condition.
Offered unfurnished.
Tenant is responsible for electricity, water, internet/cable, lawn maintenance, and pest control.
One small pet (under 20 lbs) will be considered with a $300 non-refundable pet fee.

4
beds

3
baths

2,042 Sq.Ft. LIVING AREA

4,323 Sq.Ft. lot

Veronica Li

Veronica Li

Features & Amenities

Interior

  • total bedrooms4
  • Total bathrooms3
  • full bathrooms3
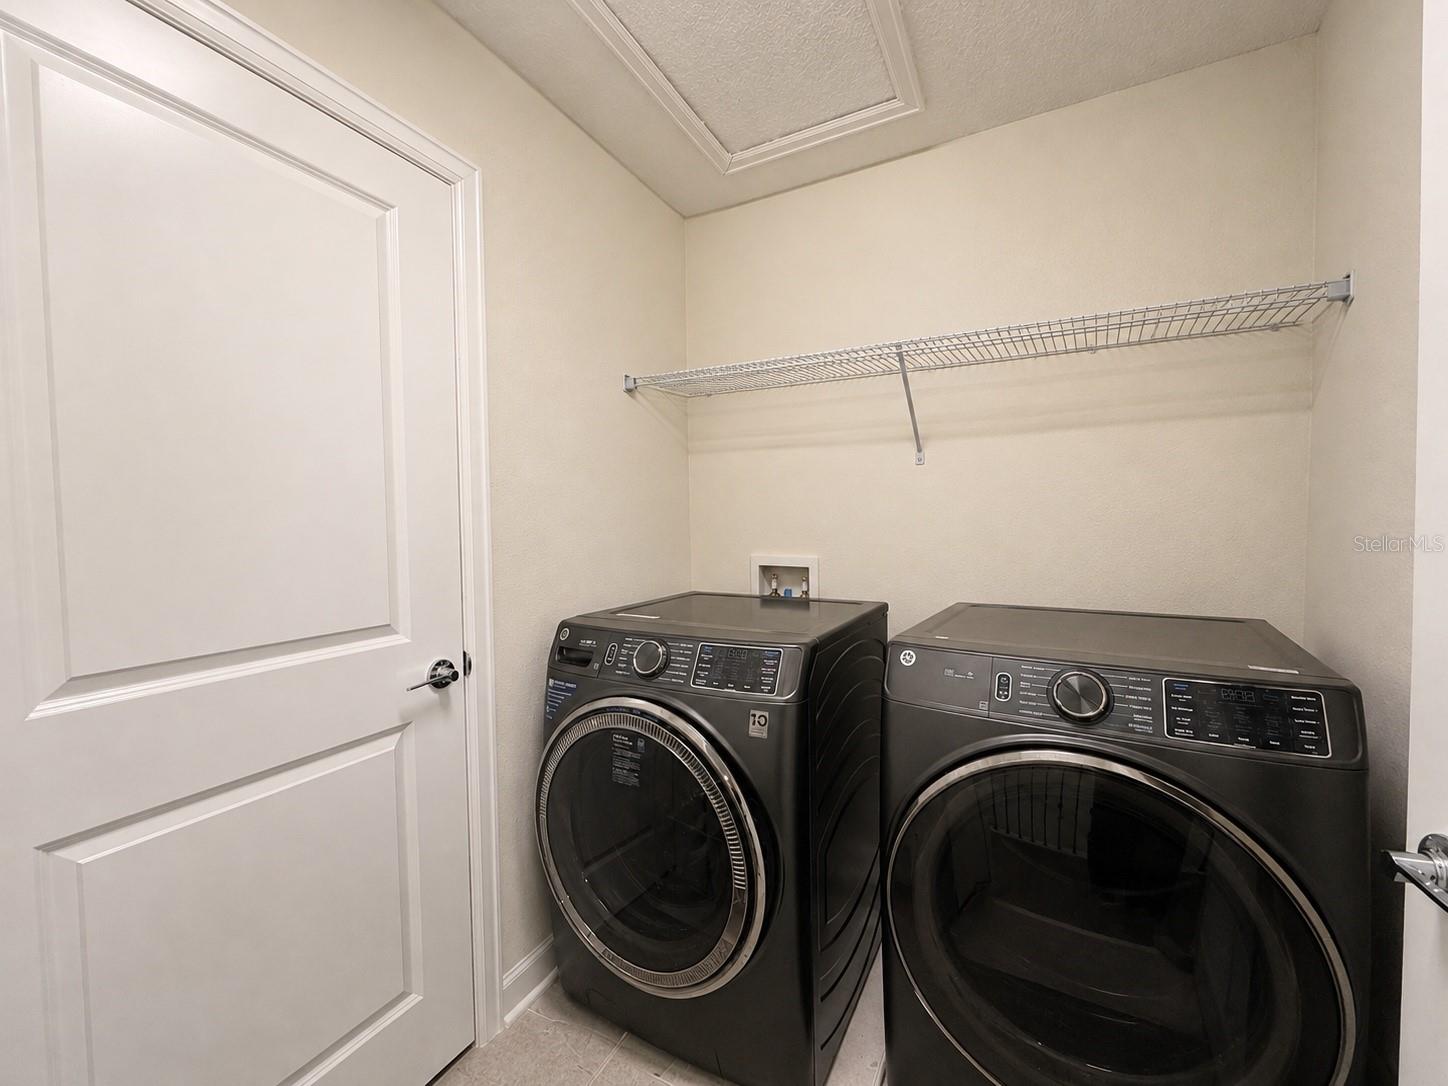
  • Laundry room Inside, Laundry Room, Upper Level
  • Flooring Carpet, Tile
  • APPLIANCES Dishwasher, Disposal, Dryer, Electric Water Heater, Microwave, Range, Range Hood, Refrigerator, Washer
  • other interior Features Ceiling Fans(s), Crown Molding, High Ceilings, In Wall Pest System, Living Room/Dining Room Combo, Open Floorplan, Pest Guard System, Primary Bedroom Upstairs, Smart Home, Solid Surface Counters, Thermostat, Walk-In Closet(s), Window Treatments

Area & Lot

  • Status For Lease
  • Living Area2,042 Sq.Ft.
  • Total Area2,751 Sq.Ft.
  • Lot Area4,323 Sq.Ft.
  • MLS® IDO6432049
  • TypeResidential
  • YEAR BUILT2018
  • NeighborhoodOrlando Areas
  • Elementary SchoolWater Spring Elementary
  • Middle SchoolWater Spring Middle
  • High SchoolHorizon High School

Exterior

  • STORIES2
  • Garage Space2.0
  • water SourcePublic
  • utilitiesCable Available, Electricity Connected, Sewer Connected, Sprinkler Meter, Water Connected
  • parkingGarage Door Opener, Garage Faces Rear
  • HEAT TYPEElectric, Heat Pump
  • AIR CONDITIONINGCentral Air
  • sewerPublic Sewer
  • HOA AmenitiesBasketball Court, Clubhouse, Park, Playground, Pool
  • other exterior FeaturesBalcony, Rain Gutters, Sidewalk

Financial

  • Lease Price$3,050/mo
image

Schedule a Showing

We would love to show you our beautiful property. Please select your preferred date and time below. An agent will be in touch shortly to confirm your appointment.

Schedule a Showing

We would love to show you our beautiful property. Please select your preferred date and time below. An agent will be in touch shortly to confirm your appointment.

Thank you for your interest in 10253 LOVE STORY ST, WINTER GARDEN, FL 34787. We are reviewing your request and will be in touch shortly!

Orlando Areas

This place is a blend of creativity, fun, and innovation, with cool landmarks and some cutting-edge stuff going on.

Explore

WORK WITH US

Your goals are our priority, and the journey starts with a simple connection. Reach out to Ratio Real Estate for personalized service and endless possibilities in the world of real estate. Let's connect today!

Follow Us on Instagram