1593 MAIDSTONE CT
Courtesy of RATIO REAL ESTATE, LLC, Veronica Li  Listing Contact: 305-354-0388 
Sold

1593 MAIDSTONE CT

1593 MAIDSTONE CT, DAVENPORT, FL 33896

$640,000
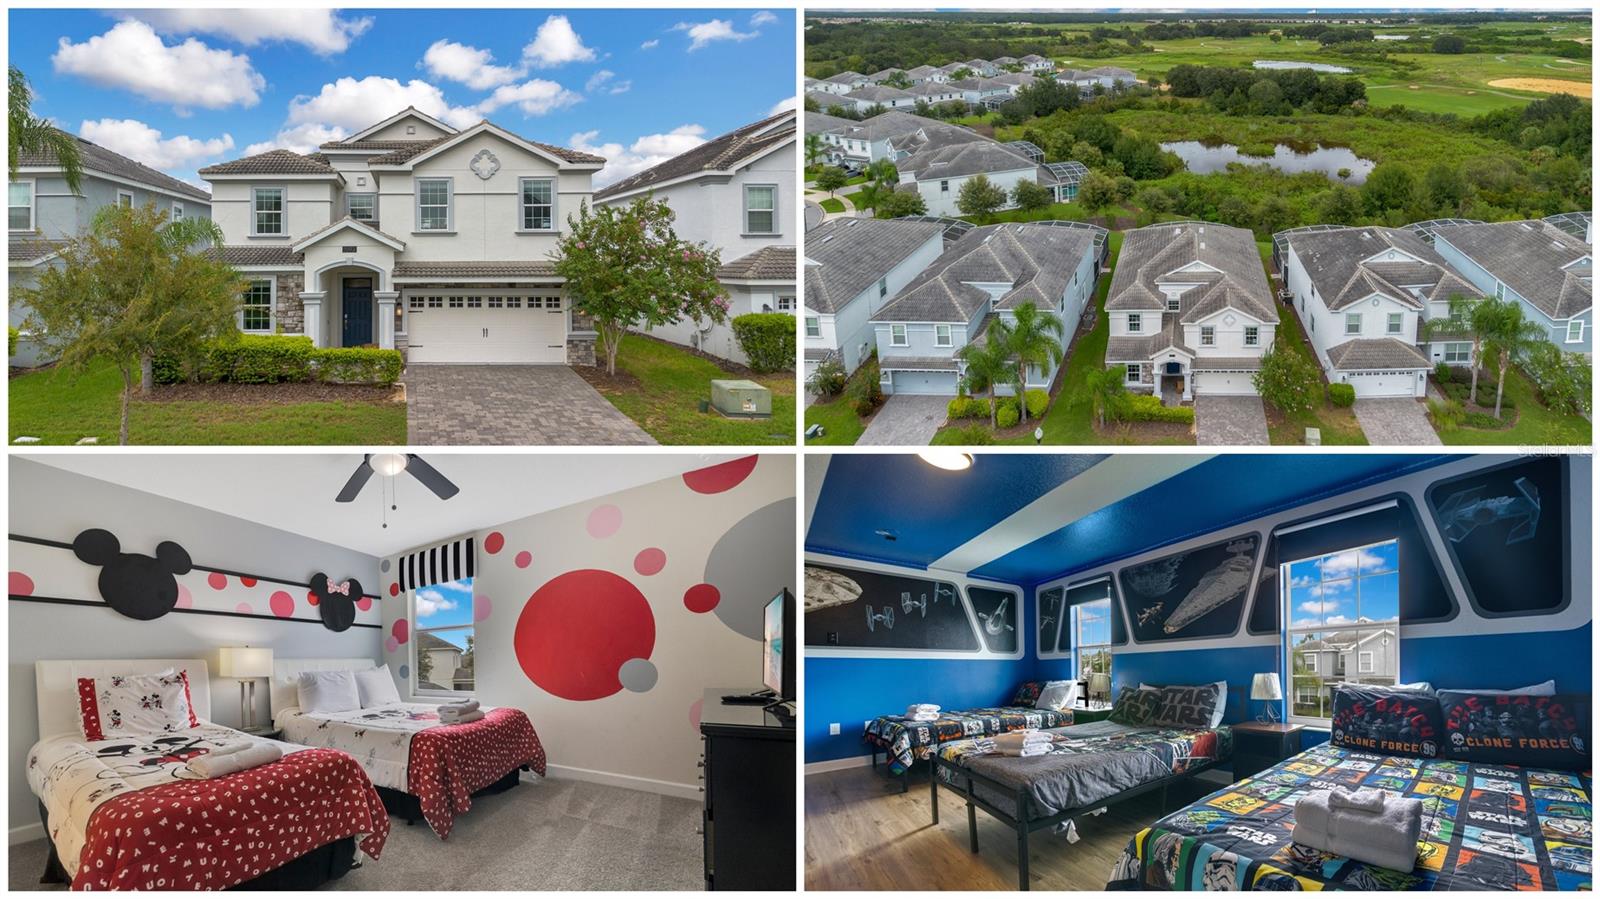
Priced to sell! Enjoy serene conservation views from your private pool in this expansive 8-bedroom, 5-bathroom retreat, complete with a large media room that doubles as a 9th bedroom. Nestled in the highly sought-after Retreat at ChampionsGate with no rear neighbors, this beautifully furnished home offers a rare opportunity for both investors and vacation homeowners.

Inside, the bright open floor plan showcases a fully equipped kitchen with modern finishes, multiple living areas, and spacious bedrooms designed for comfort and style. The main floor includes a luxurious primary suite and an additional guest bedroom--ideal for multigenerational stays. Upstairs, the large loft has been transformed into a cozy home theater, while the converted media room provides extra sleeping space with a Star Wars theme and three beds. Other themed bedrooms, including Harry Potter and Mickey Mouse, delight guests of all ages.

Entertainment abounds with a game room featuring a pool table, foosball, and air hockey. Step outside to a private screened-in lanai with an oversized heated pool and spa, complete with a child safety fence. With no rear neighbors, you'll enjoy enhanced privacy and tranquil views.

Located in a gated, resort-style community with 24-hour security and world-class amenities--clubhouse, fitness center, water park, tennis courts, and golf course--this property is just minutes from Disney, shopping, dining, and major highways. Perfect as a high-performing short-term rental or your own vacation retreat!

8
beds

5
baths

3,909 Sq.Ft. LIVING AREA

8,276 Sq.Ft. lot

Veronica Li

Veronica Li

Features & Amenities

Interior

  • total bedrooms8
  • Total bathrooms5
  • full bathrooms5
  • Laundry room Inside, Laundry Room
  • Flooring Carpet, Ceramic Tile
  • APPLIANCES Dishwasher, Disposal, Dryer, Electric Water Heater, Microwave, Range, Refrigerator, Washer
  • other interior Features Kitchen/Family Room Combo, Living Room/Dining Room Combo, Open Floorplan, Primary Bedroom Main Floor, Solid Surface Counters, Thermostat, Walk-In Closet(s)

Area & Lot

  • Status Sold
  • Date Sold October 20, 2025
  • Living Area3,909 Sq.Ft.
  • Total Area4,820 Sq.Ft.
  • Lot Area8,276 Sq.Ft.
  • MLS® IDO6340623
  • TypeResidential
  • YEAR BUILT2018
  • View DescriptionTrees/Woods
  • Elementary SchoolWestside K-8
  • Middle SchoolWest Side
  • High SchoolPoinciana High School

Exterior

  • STORIES2
  • Garage Space2.0
  • water SourcePublic
  • utilitiesCable Connected, Electricity Connected, Water Connected
  • PoolChild Safety Fence, Heated, In Ground, Screen Enclosure
  • roofTile
  • HEAT TYPEElectric
  • AIR CONDITIONINGCentral Air
  • sewerPublic Sewer
  • SubstructureSlab
  • HOA AmenitiesFitness Center, Gated, Playground, Pool, Tennis Court(s)
  • other exterior FeaturesLighting

Financial

  • Sales Price$640,000
  • Real Estate Tax $11,528/yr
  • HOA $562/mo
  • Zoning P-D
View Virtual Tour

WORK WITH US

Your goals are our priority, and the journey starts with a simple connection. Reach out to Ratio Real Estate for personalized service and endless possibilities in the world of real estate. Let's connect today!

Follow Us on Instagram