17406 HIDDEN FOREST DR
Courtesy of RATIO REAL ESTATE, LLC, Cui Li  Listing Contact: 305-354-0388 
Leased

17406 HIDDEN FOREST DR

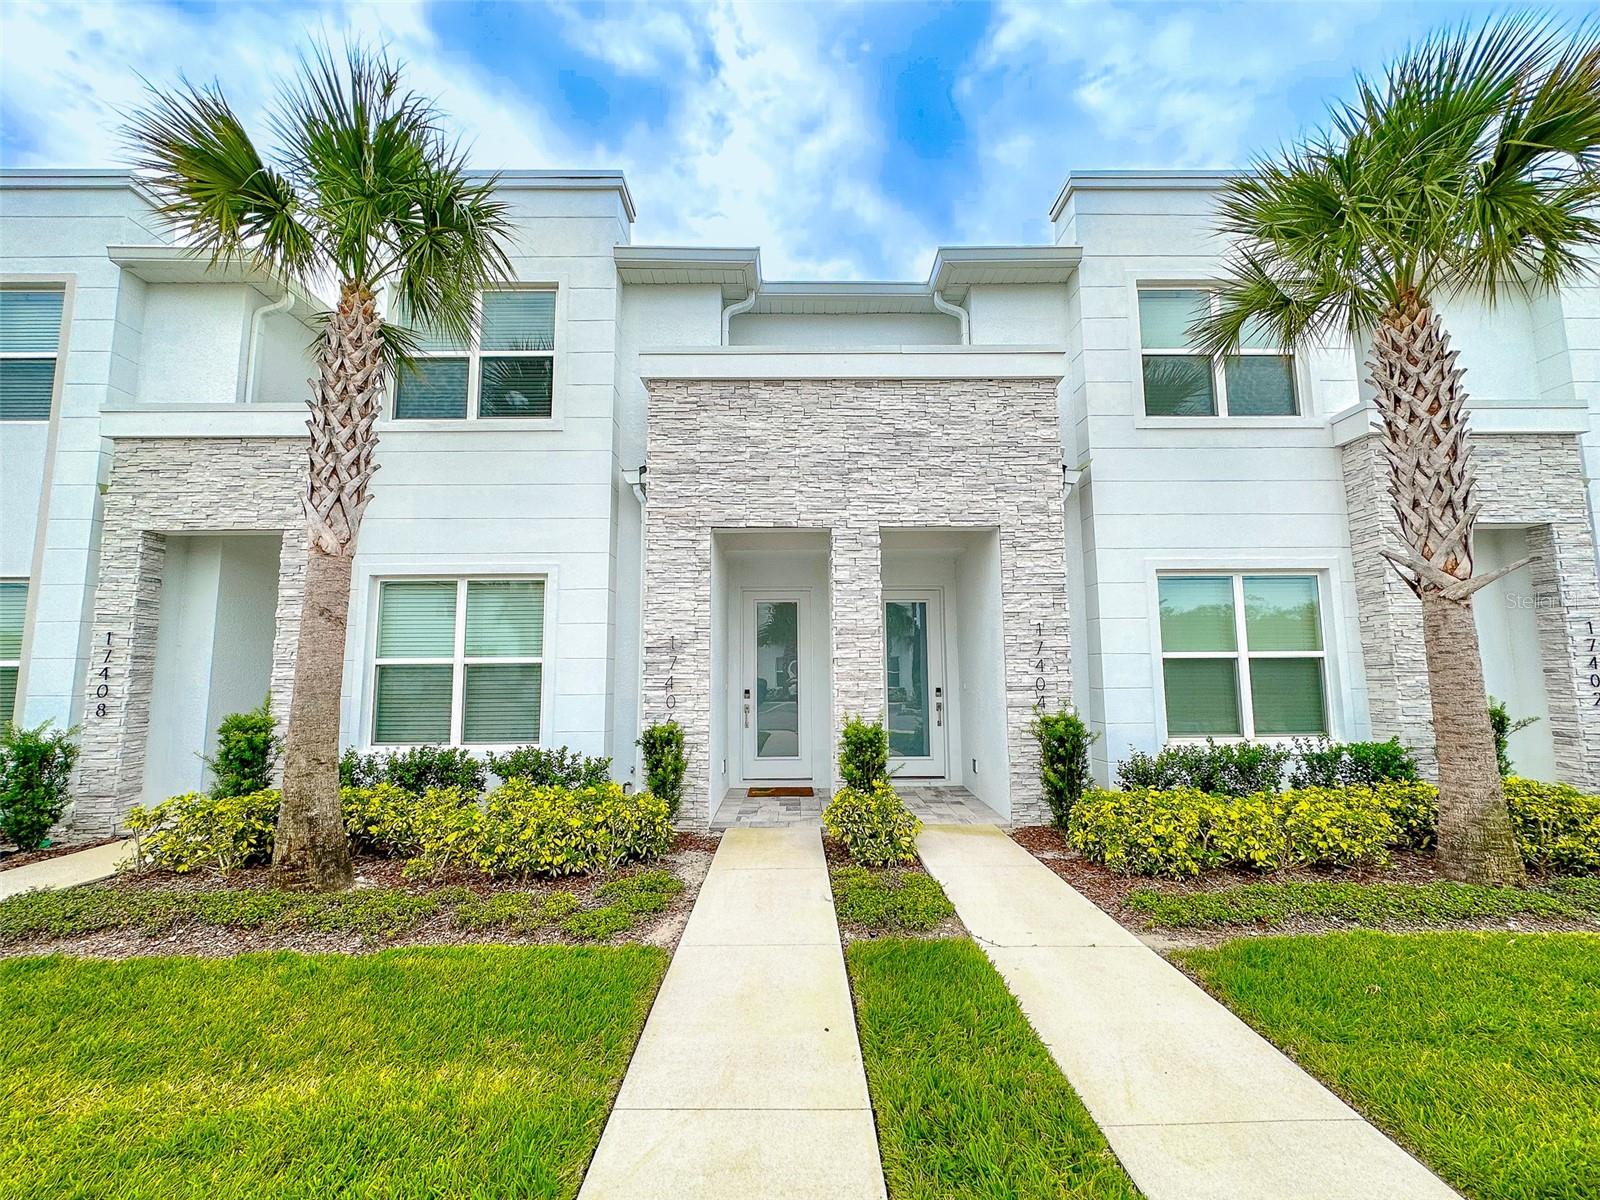
17406 HIDDEN FOREST DR, CLERMONT, FL 34714

$2,250/month
Welcome to this beautiful and modern townhome in Hidden Forest Community. Upon entering, you'll be greeted by the elegance of wood-look tile floors that flow seamlessly throughout the first floor. The functional layout features a downstairs bedroom, complete with a full bath accessible from both the bedroom and the hall. You'll notice the open kitchen has modern cabinets, stainless steel appliances, and a breakfast bar with pendant lighting. The living room is spacious and has sliding glass doors leading to a screened lanai and pool area. The pool area is surrounded by a paver deck and greenery, offering privacy and a peaceful atmosphere. Upstairs, you'll find the primary suite with an ensuite bathroom featuring a double sink vanity and a glass-enclosed shower. There is another bedroom, a loft area, and a third bathroom with a tub/shower combination. All bedrooms have comfortable carpeting. The townhome also includes a full-size washer and dryer for your convenience. Lawn are is included in the rent. Pool care is the tenant's responsibility. The property is located less than 9 miles from Walt Disney World, making it convenient for enjoying the attractions. As a resident, you have access to a clubhouse with a pool, hot tub, gym, game room, and playground. In the future, an Eco-Club will be built, which will feature additional amenities like a fitness center, game room, outdoor seating, hot tub, and a resort-style pool.

3
beds

3
baths

1,855 Sq.Ft. LIVING AREA

1,350 Sq.Ft. lot

Veronica Li

Veronica Li

Features & Amenities

Interior

  • total bedrooms3
  • Total bathrooms3
  • full bathrooms3
  • Laundry room Laundry Closet
  • APPLIANCES Dishwasher, Disposal, Dryer, Electric Water Heater, Exhaust Fan, Microwave, Range, Refrigerator, Washer
  • other interior Features Kitchen/Family Room Combo, Living Room/Dining Room Combo, Open Floorplan, Thermostat, Walk-In Closet(s), Window Treatments

Area & Lot

  • Status Leased
  • Date Leased March 14, 2025
  • Living Area1,855 Sq.Ft.
  • Total Area2,266 Sq.Ft.
  • Lot Area1,350 Sq.Ft.
  • MLS® IDO6260752
  • TypeTownhouse
  • YEAR BUILT2021
  • NeighborhoodOrlando Areas
  • Elementary SchoolSawgrass bay Elementary
  • Middle SchoolWindy Hill Middle
  • High SchoolEast Ridge High

Exterior

  • STORIES2
  • PoolIn Ground
  • HEAT TYPEElectric
  • AIR CONDITIONINGCentral Air
  • HOA AmenitiesFitness Center, Park, Pool

Financial

  • Lease Price$2,250/mo

Orlando Areas

This place is a blend of creativity, fun, and innovation, with cool landmarks and some cutting-edge stuff going on.

Explore

WORK WITH US

Your goals are our priority, and the journey starts with a simple connection. Reach out to Ratio Real Estate for personalized service and endless possibilities in the world of real estate. Let's connect today!

Follow Us on Instagram