2054 SHAGGY FISHER DR
SEE ALL PHOTOS
2054 SHAGGY FISHER DR
Courtesy of RATIO REAL ESTATE, LLC, Veronica Li  Listing Contact: 305-354-0388 
For Sale

2054 SHAGGY FISHER DR

2054 SHAGGY FISHER DR, APOPKA, FL 32712

$419,000
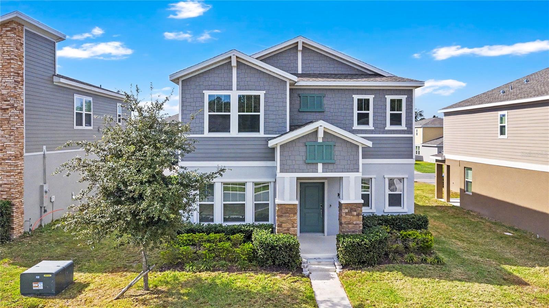
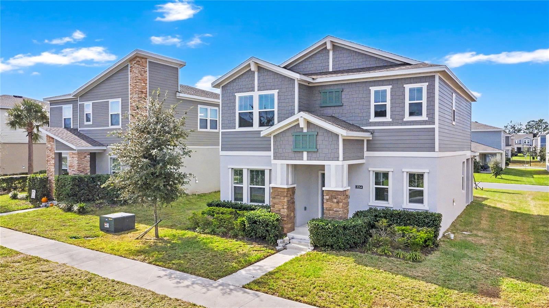
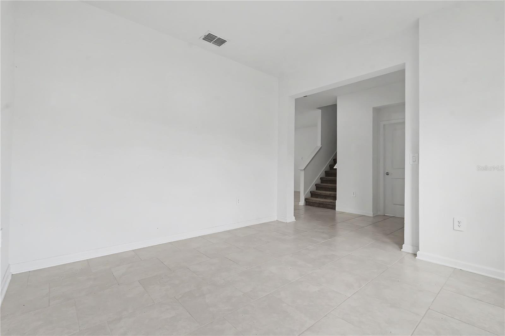
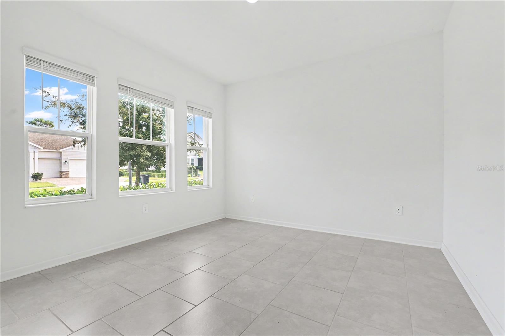
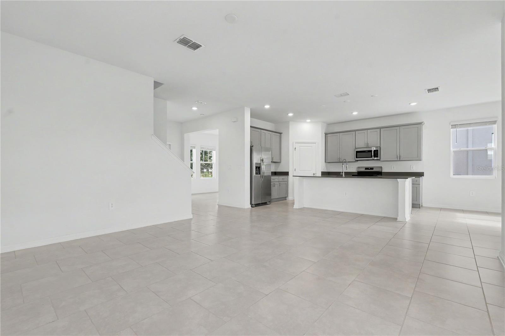
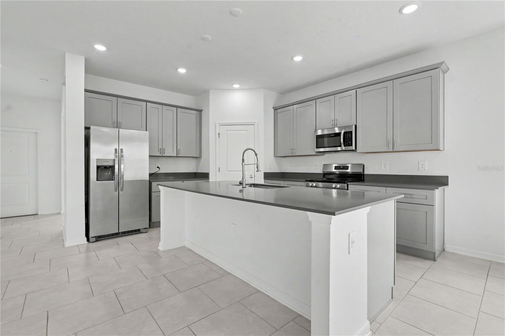
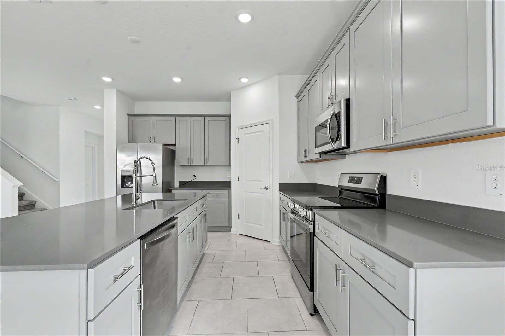
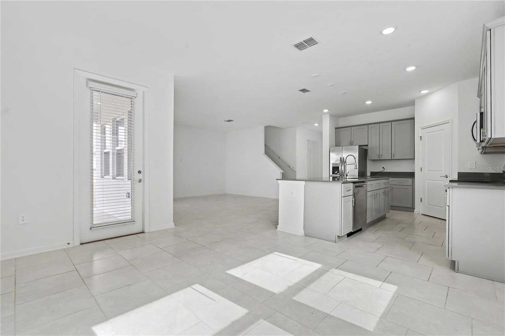
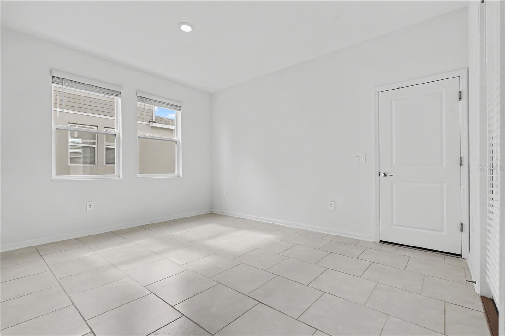
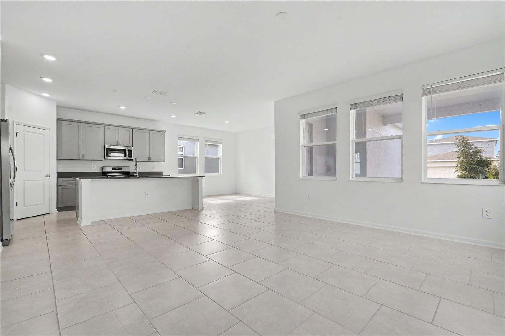
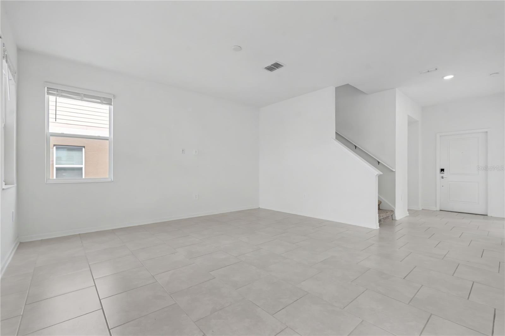
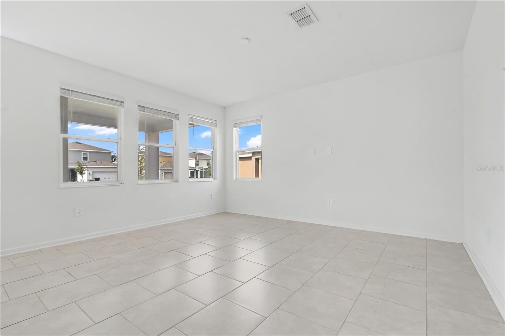
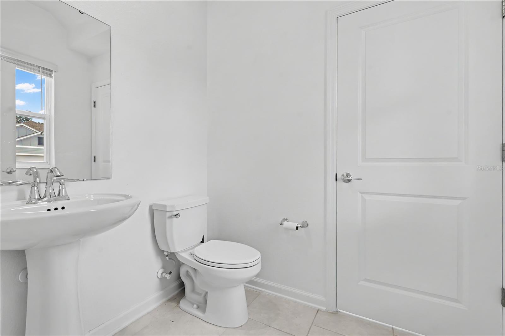
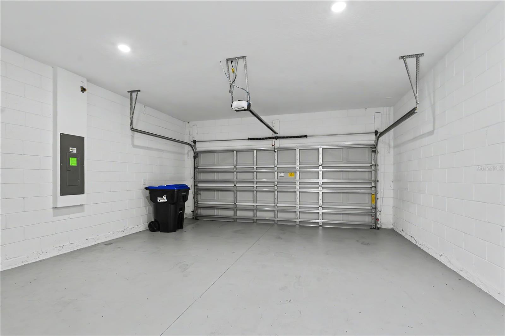
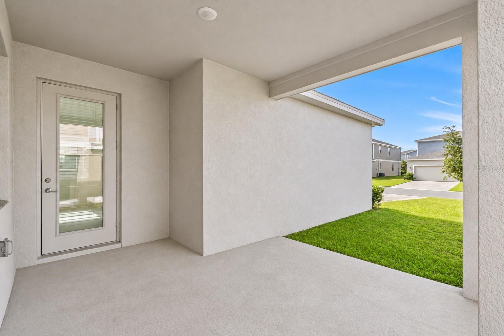
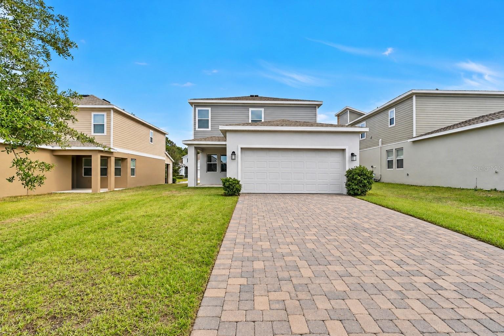
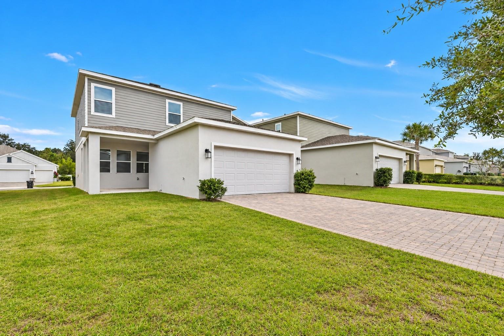
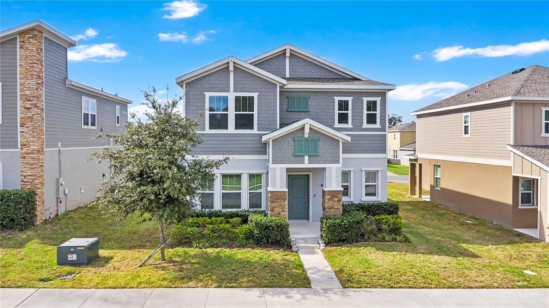
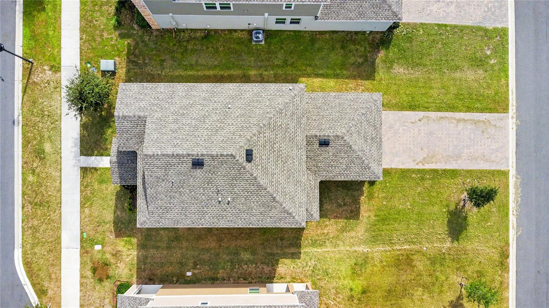
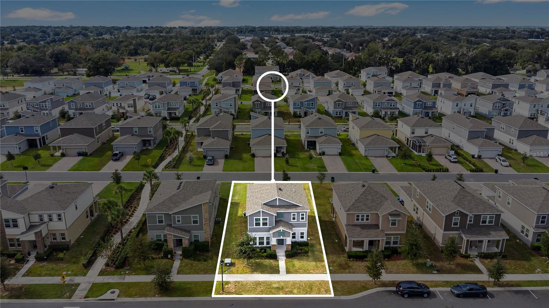
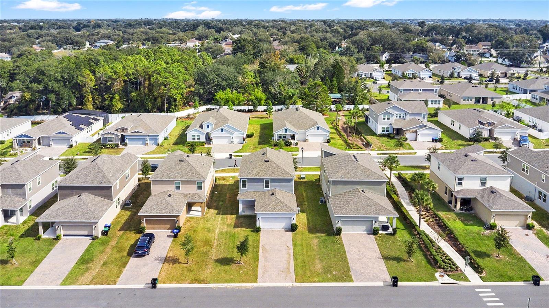
Welcome to this beautiful two-story home featuring 3 bedrooms, 2.5 bathrooms, and a 2-car garage! As you enter, you'll find a versatile flex space to your left, perfect for a formal dining room, home office, or additional living area. A conveniently located powder room is situated to the right. The thoughtfully designed, fully equipped kitchen overlooks the dining area and spacious family room, creating an open and inviting space ideal for entertaining and everyday living. Enjoy the added benefit of a lovely covered patio, perfect for relaxing outdoors.

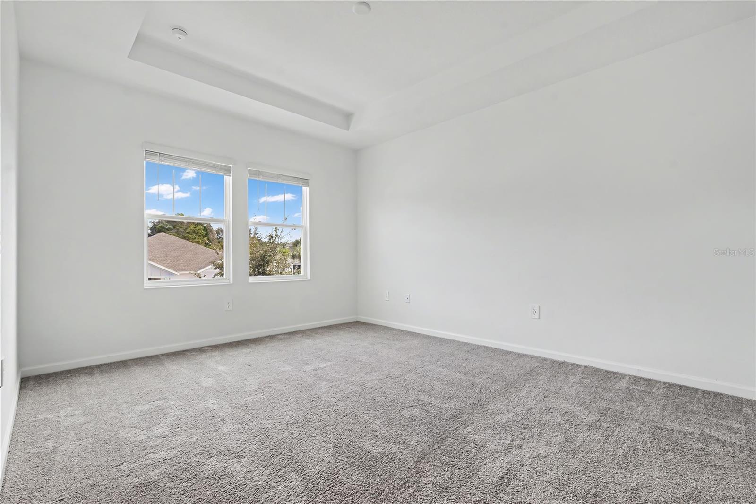
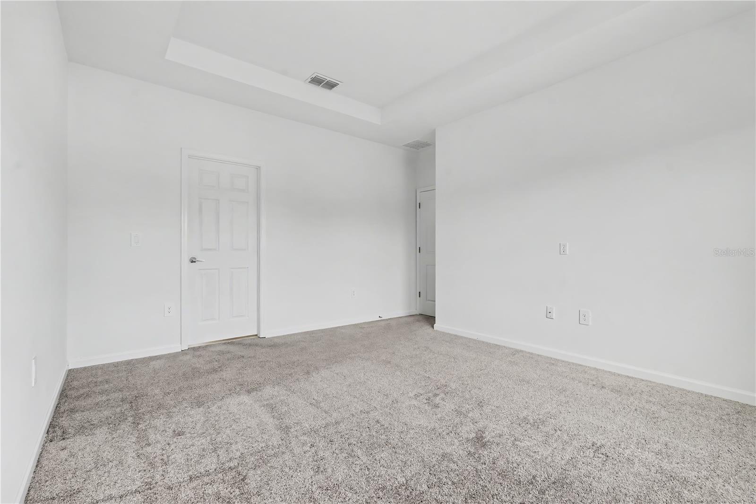
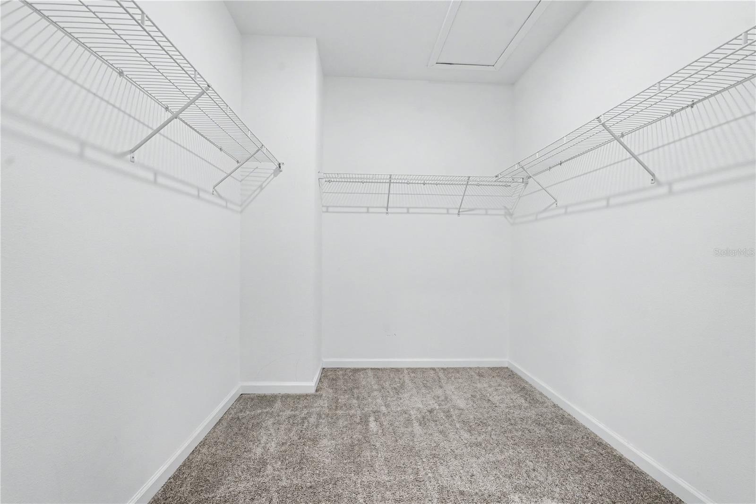
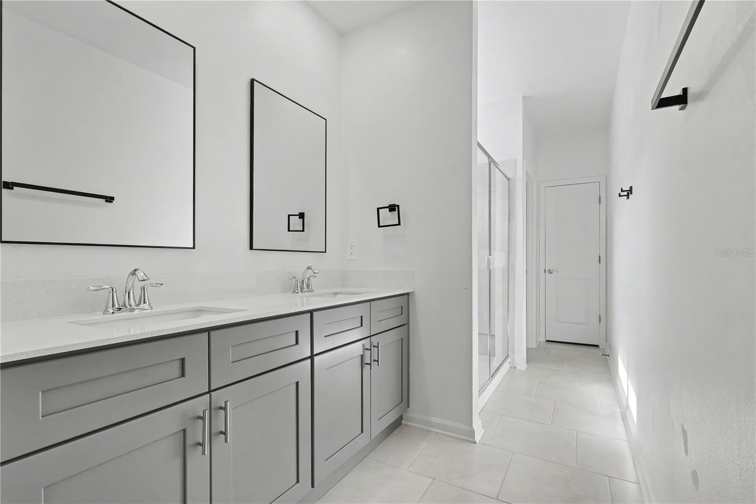
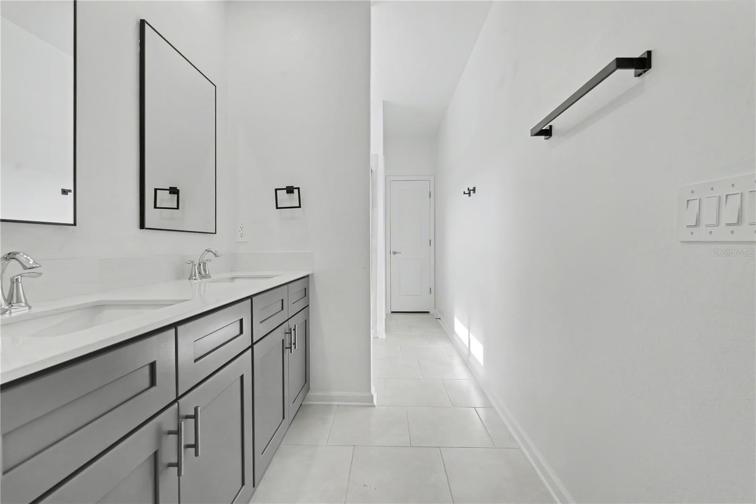
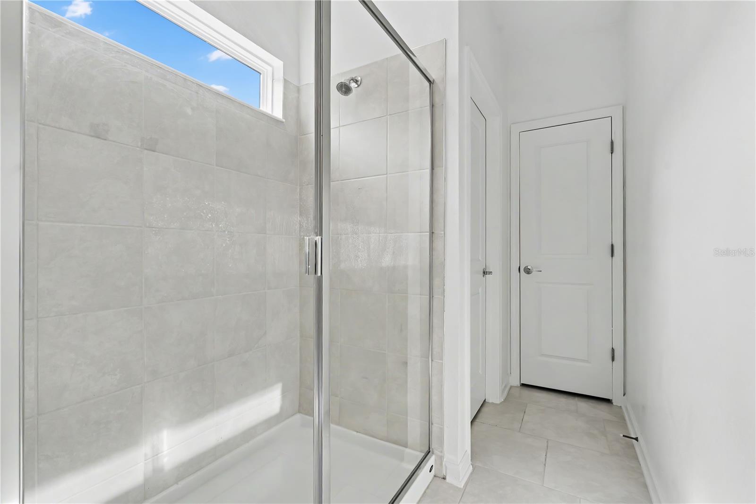
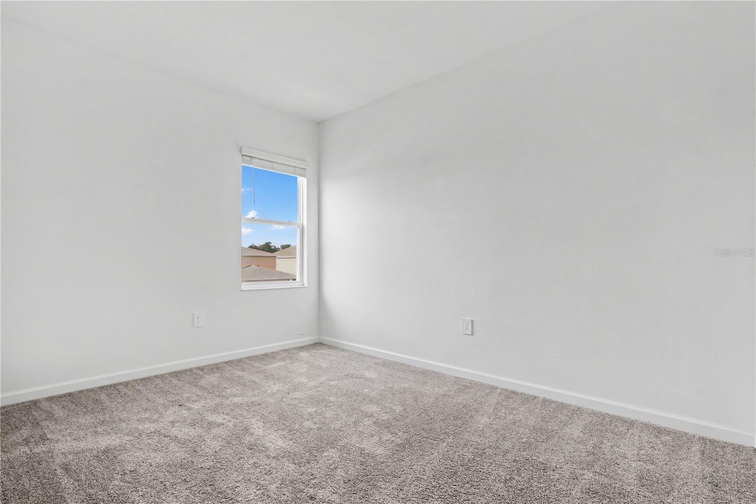
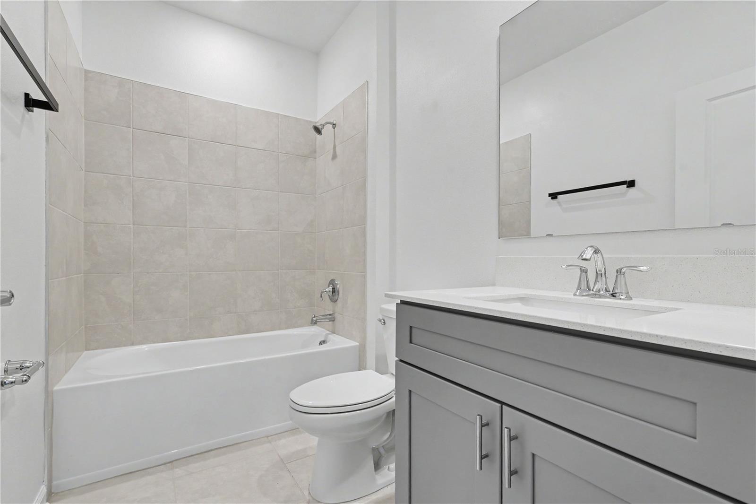
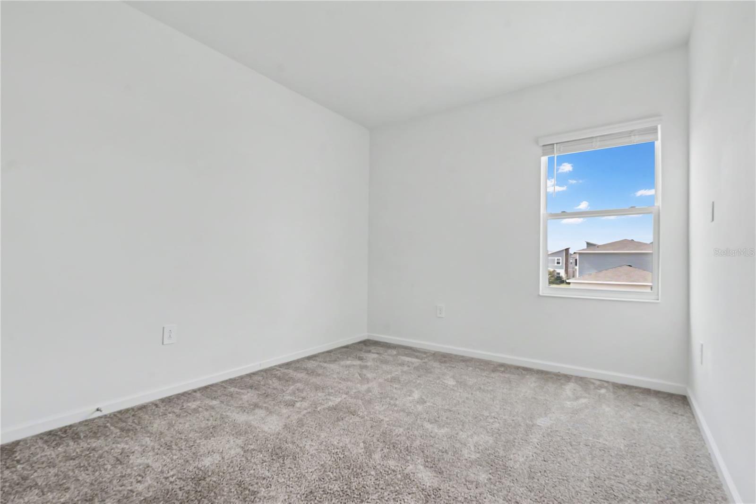
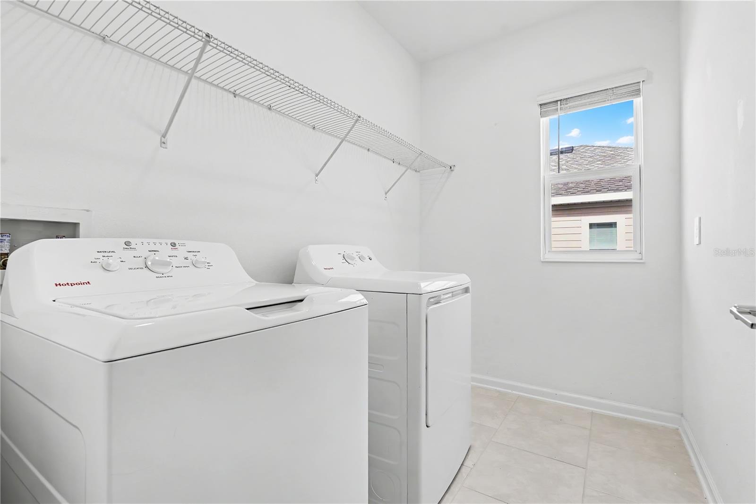
Upstairs, you'll find all three bedrooms, along with a conveniently located laundry room. The spacious owner's suite offers a spa-inspired private bathroom featuring a walk-in shower and a generous walk-in closet. Additional features include stainless steel appliances, quartz countertops, and window blinds.

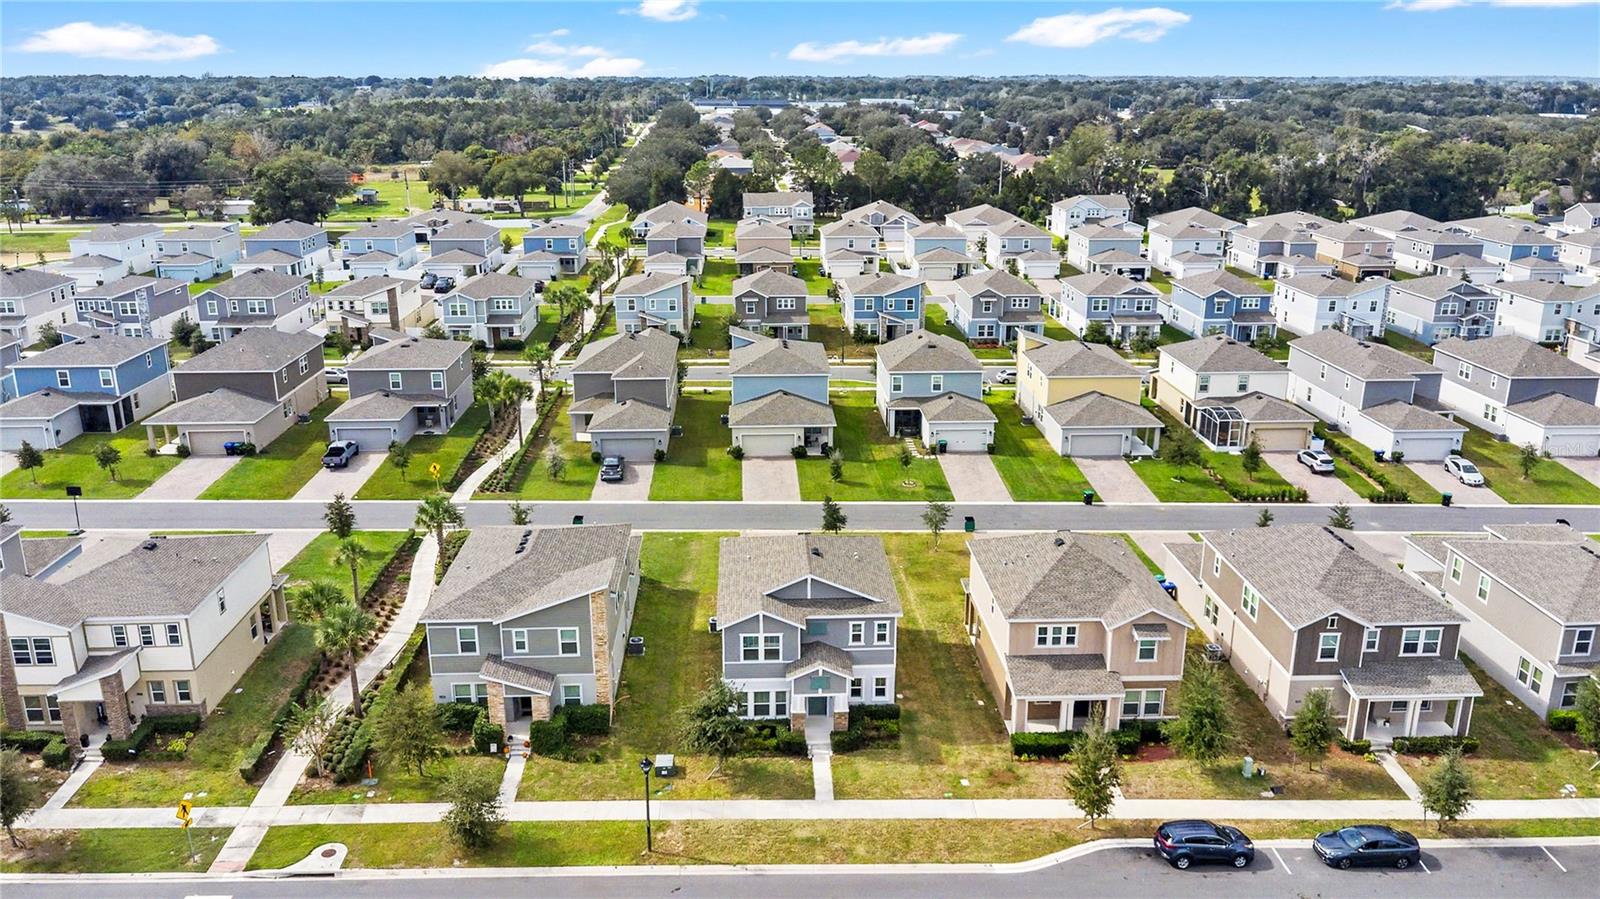
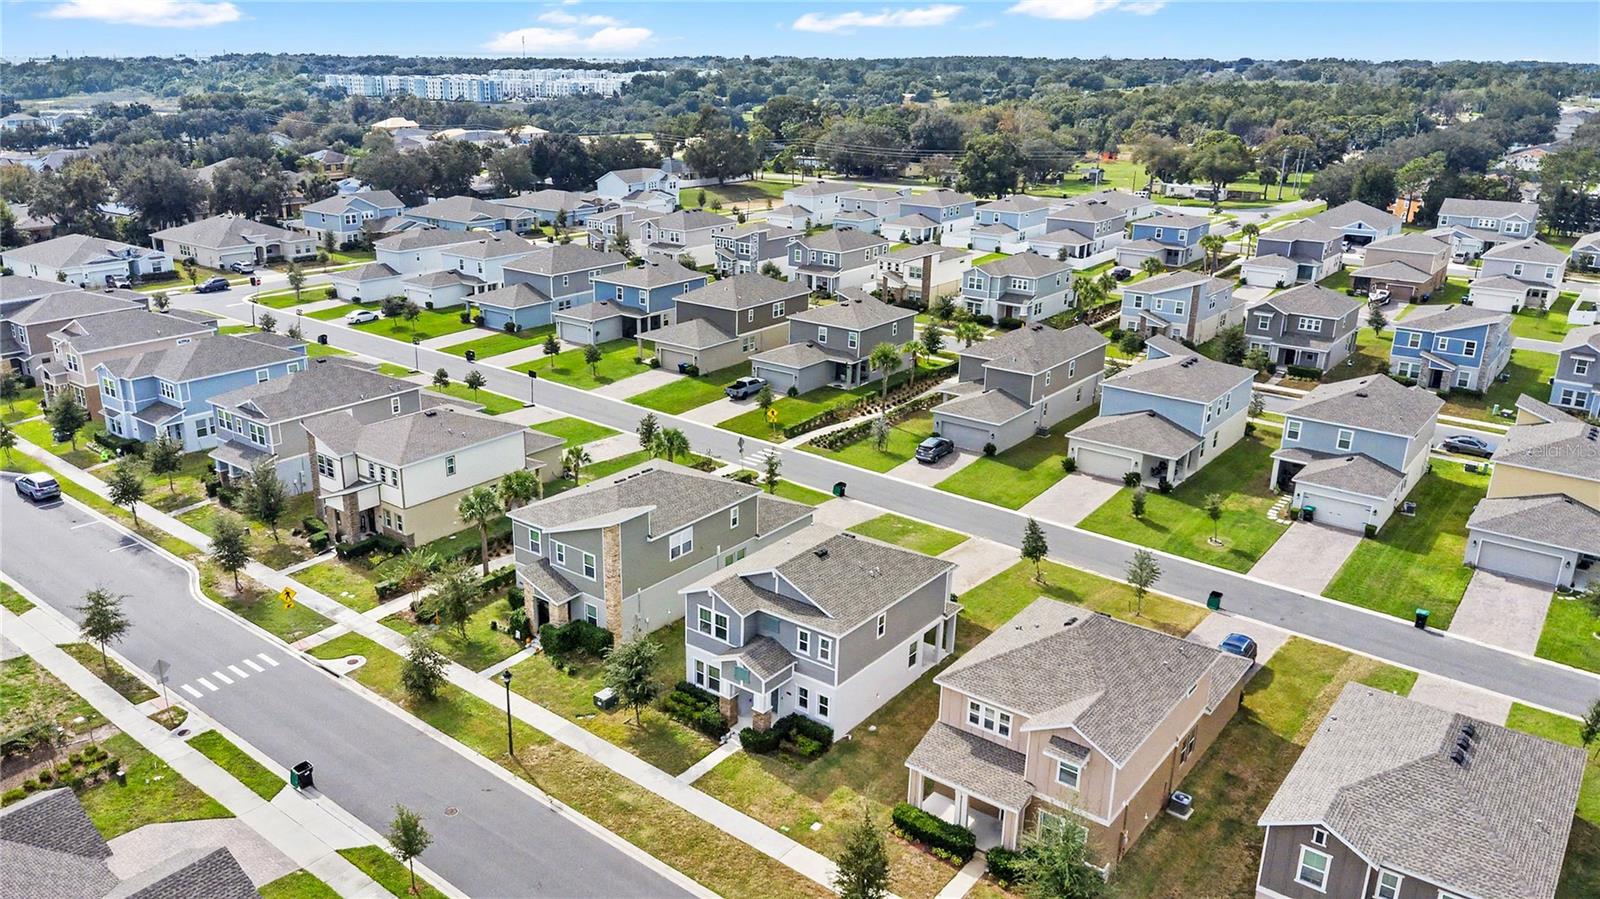
Located in Rhett's Ridge, one of Apopka's exciting master-planned communities, this home offers the perfect blend of comfort, convenience, and lifestyle. Residents can enjoy outdoor amenities, including scenic walking trails and a community playground. Conveniently situated in peaceful Apopka, Rhett's Ridge offers an inviting setting to call home. Don't miss the opportunity to make this beautiful home yours!

3
beds

3
baths

2,024 Sq.Ft. LIVING AREA

6,017 Sq.Ft. lot

Veronica Li

Veronica Li

Features & Amenities

Interior

  • total bedrooms3
  • Total bathrooms3
  • full bathrooms2
  • half bathroom1
  • Laundry room Inside, Upper Level
  • Flooring Carpet, Ceramic Tile
  • APPLIANCES Dishwasher, Dryer, Microwave, Range, Refrigerator, Washer
  • other interior Features Kitchen/Family Room Combo, Open Floorplan, Primary Bedroom Upstairs, Solid Surface Counters, Solid Wood Cabinets, Walk-In Closet(s)

Area & Lot

  • Status For Sale
  • Living Area2,024 Sq.Ft.
  • Total Area2,742 Sq.Ft.
  • Lot Area6,017 Sq.Ft.
  • MLS® IDO6457164
  • TypeResidential
  • YEAR BUILT2024
  • NeighborhoodOrlando Areas
  • Elementary SchoolWolf Lake Elem
  • Middle SchoolWolf Lake Middle
  • High SchoolApopka High

Exterior

  • STORIES2
  • Garage Space2.0
  • water SourcePublic
  • utilitiesCable Available, Electricity Connected, Public, Sewer Connected, Water Connected
  • PoolOther
  • roofShingle
  • lot featuresSidewalk, Paved, Private
  • parkingDriveway, Garage Door Opener
  • HEAT TYPECentral, Electric, Zoned
  • AIR CONDITIONINGCentral Air
  • sewerPublic Sewer
  • SubstructureSlab
  • HOA AmenitiesPlayground
  • security FeaturesSmoke Detector(s)

Financial

  • Sales Price$419,000
  • Real Estate Tax $7,050/yr
  • HOA $144/mo
  • Zoning P-D
View Virtual Tour
image

Schedule a Showing

We would love to show you our beautiful property. Please select your preferred date and time below. An agent will be in touch shortly to confirm your appointment.

Schedule a Showing

We would love to show you our beautiful property. Please select your preferred date and time below. An agent will be in touch shortly to confirm your appointment.

Thank you for your interest in 2054 SHAGGY FISHER DR, APOPKA, FL 32712. We are reviewing your request and will be in touch shortly!

Mortgage Calculator

Estimate your monthly mortgage payment, including the principal and interest, property taxes, and HOA. Adjust the values to generate a more accurate rate.

All estimates are provided for informational purposes only. Actual amounts may vary.
$0,000 Your Payment 20 15 65
$0,000 Your Payment

Orlando Areas

This place is a blend of creativity, fun, and innovation, with cool landmarks and some cutting-edge stuff going on.

Explore

WORK WITH US

Your goals are our priority, and the journey starts with a simple connection. Reach out to Ratio Real Estate for personalized service and endless possibilities in the world of real estate. Let's connect today!

Follow Us on Instagram