4253 EASTMINSTER RD
4253 EASTMINSTER RD
4253 EASTMINSTER RD
4253 EASTMINSTER RD
4253 EASTMINSTER RD
4253 EASTMINSTER RD
4253 EASTMINSTER RD
4253 EASTMINSTER RD
4253 EASTMINSTER RD
4253 EASTMINSTER RD
4253 EASTMINSTER RD
4253 EASTMINSTER RD
4253 EASTMINSTER RD
4253 EASTMINSTER RD
4253 EASTMINSTER RD
4253 EASTMINSTER RD
4253 EASTMINSTER RD
4253 EASTMINSTER RD
4253 EASTMINSTER RD
4253 EASTMINSTER RD
4253 EASTMINSTER RD
4253 EASTMINSTER RD
4253 EASTMINSTER RD
4253 EASTMINSTER RD
4253 EASTMINSTER RD
4253 EASTMINSTER RD
4253 EASTMINSTER RD
4253 EASTMINSTER RD
4253 EASTMINSTER RD
4253 EASTMINSTER RD
4253 EASTMINSTER RD
4253 EASTMINSTER RD
4253 EASTMINSTER RD
4253 EASTMINSTER RD
4253 EASTMINSTER RD
4253 EASTMINSTER RD
4253 EASTMINSTER RD
4253 EASTMINSTER RD
4253 EASTMINSTER RD
4253 EASTMINSTER RD
4253 EASTMINSTER RD
4253 EASTMINSTER RD
4253 EASTMINSTER RD
4253 EASTMINSTER RD
4253 EASTMINSTER RD
4253 EASTMINSTER RD
4253 EASTMINSTER RD
4253 EASTMINSTER RD
4253 EASTMINSTER RD
4253 EASTMINSTER RD
4253 EASTMINSTER RD
4253 EASTMINSTER RD
SEE ALL PHOTOS
4253 EASTMINSTER RD
4253 EASTMINSTER RD
4253 EASTMINSTER RD
4253 EASTMINSTER RD
4253 EASTMINSTER RD
4253 EASTMINSTER RD
4253 EASTMINSTER RD
4253 EASTMINSTER RD
4253 EASTMINSTER RD
4253 EASTMINSTER RD
4253 EASTMINSTER RD
4253 EASTMINSTER RD
4253 EASTMINSTER RD
4253 EASTMINSTER RD
4253 EASTMINSTER RD
4253 EASTMINSTER RD
4253 EASTMINSTER RD
4253 EASTMINSTER RD
4253 EASTMINSTER RD
4253 EASTMINSTER RD
4253 EASTMINSTER RD
4253 EASTMINSTER RD
4253 EASTMINSTER RD
4253 EASTMINSTER RD
4253 EASTMINSTER RD
4253 EASTMINSTER RD
4253 EASTMINSTER RD
4253 EASTMINSTER RD
4253 EASTMINSTER RD
4253 EASTMINSTER RD
4253 EASTMINSTER RD
4253 EASTMINSTER RD
4253 EASTMINSTER RD
4253 EASTMINSTER RD
4253 EASTMINSTER RD
4253 EASTMINSTER RD
4253 EASTMINSTER RD
4253 EASTMINSTER RD
4253 EASTMINSTER RD
4253 EASTMINSTER RD
4253 EASTMINSTER RD
4253 EASTMINSTER RD
4253 EASTMINSTER RD
4253 EASTMINSTER RD
4253 EASTMINSTER RD
4253 EASTMINSTER RD
4253 EASTMINSTER RD
4253 EASTMINSTER RD
4253 EASTMINSTER RD
4253 EASTMINSTER RD
4253 EASTMINSTER RD
4253 EASTMINSTER RD
Courtesy of RATIO REAL ESTATE, LLC, Veronica Li  Listing Contact: 305-354-0388 
For Sale

4253 EASTMINSTER RD

4253 EASTMINSTER RD, DAVENPORT, FL 33837

$479,000
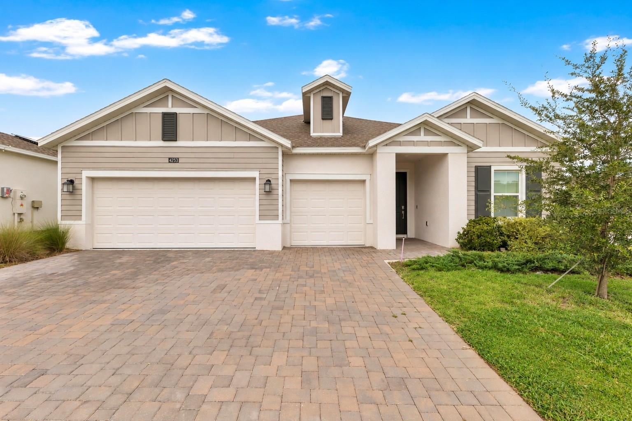
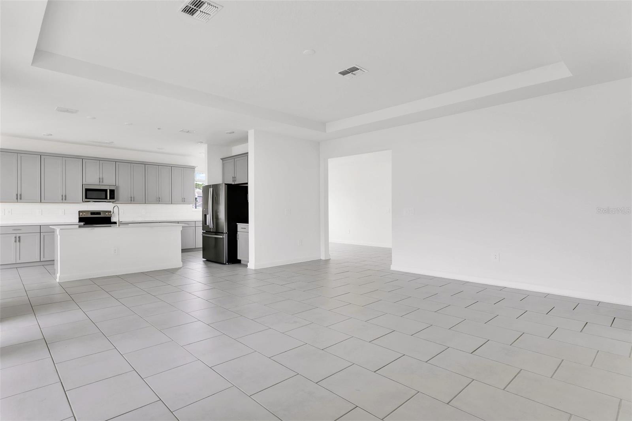
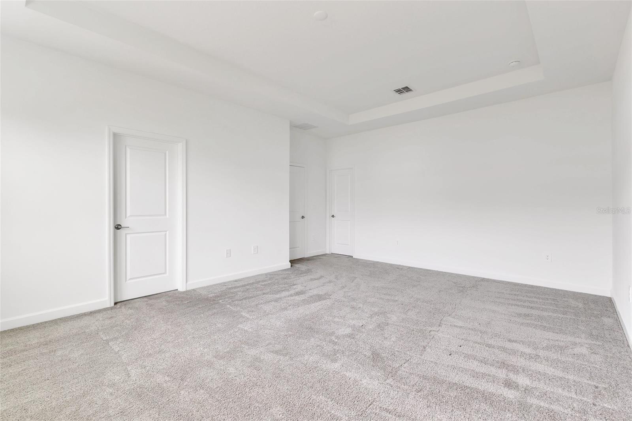
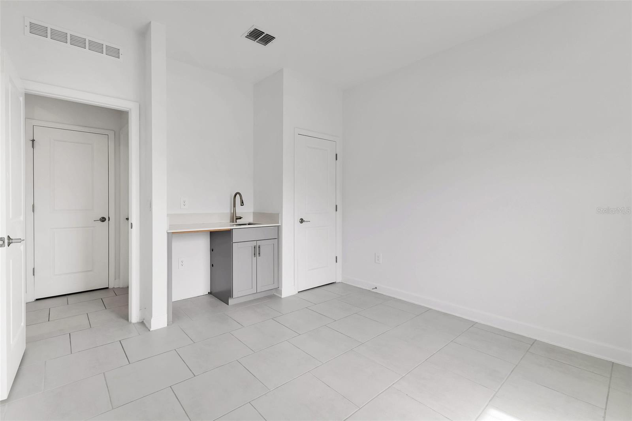
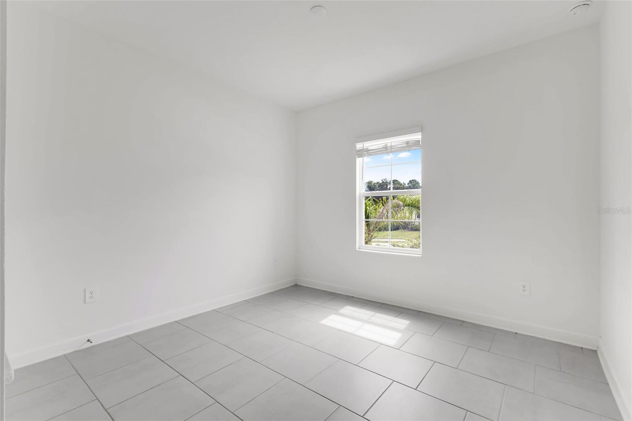
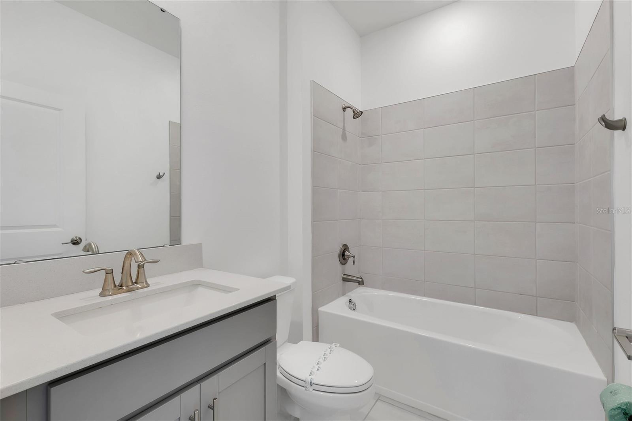
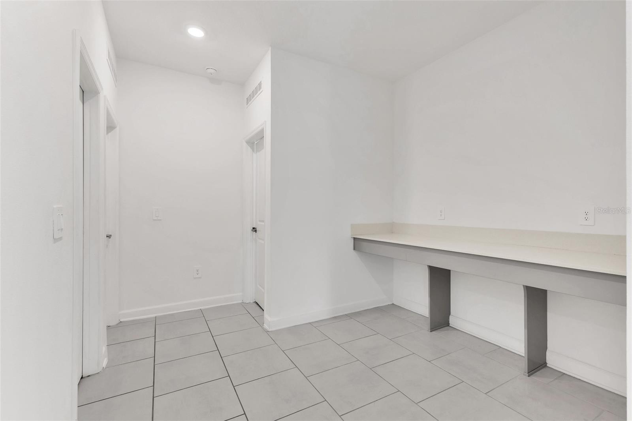
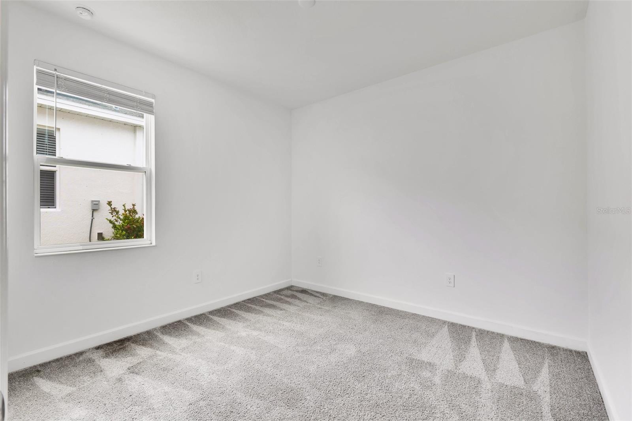
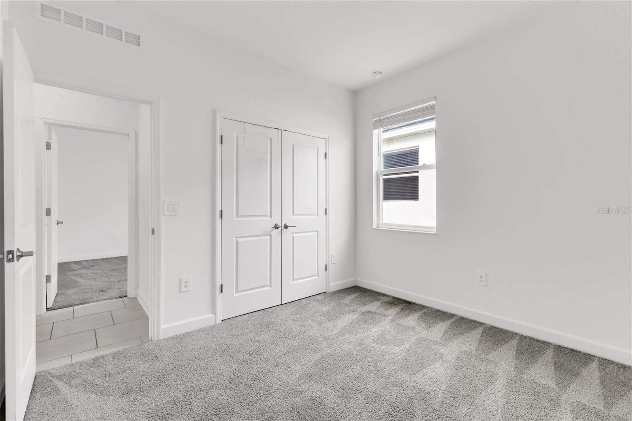
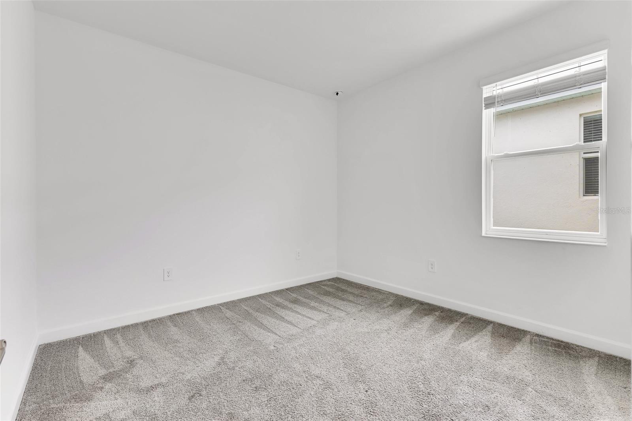
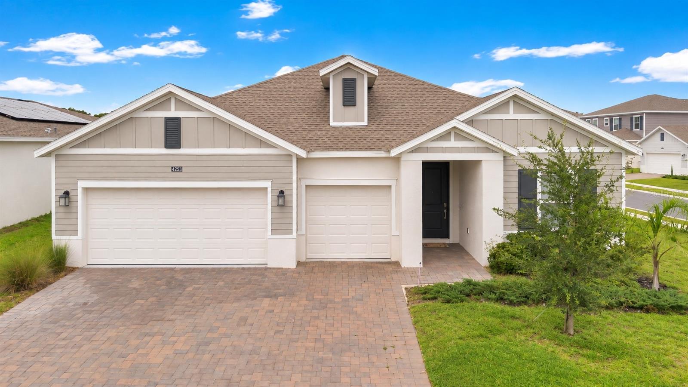
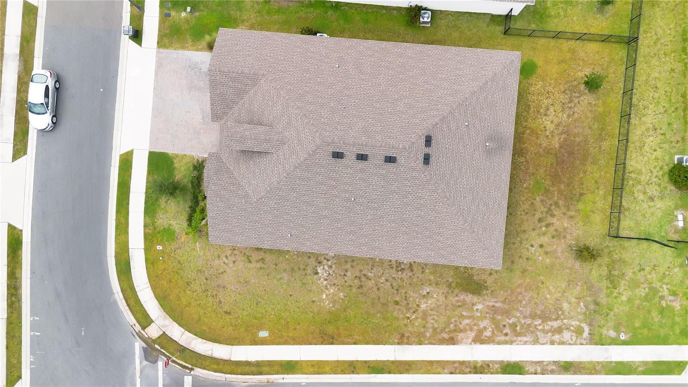
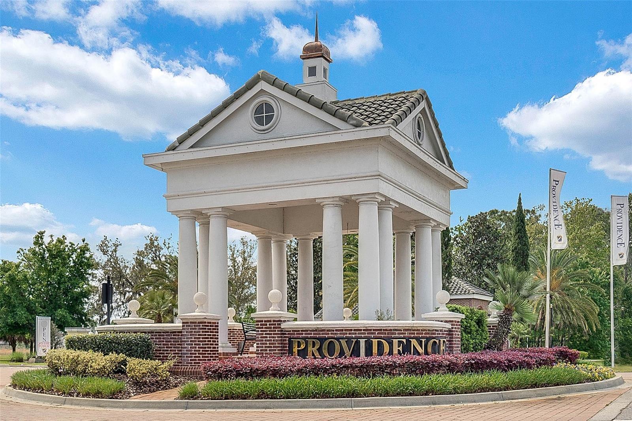
Welcome to this beautifully designed 4-bedroom, 3-bath home with a 3-car garage, located in the highly sought-after, 24-hour manned gated golf community of Providence.

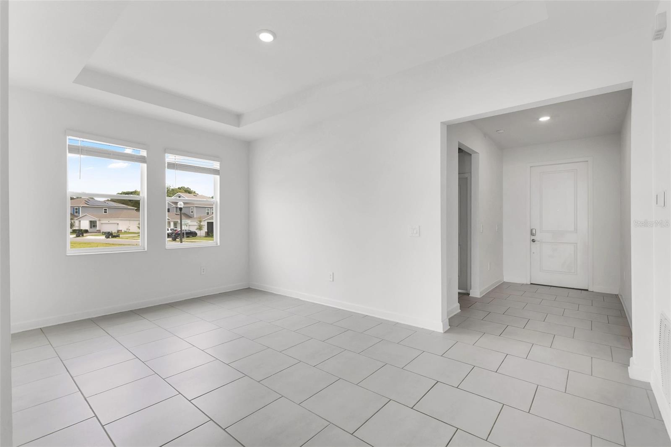
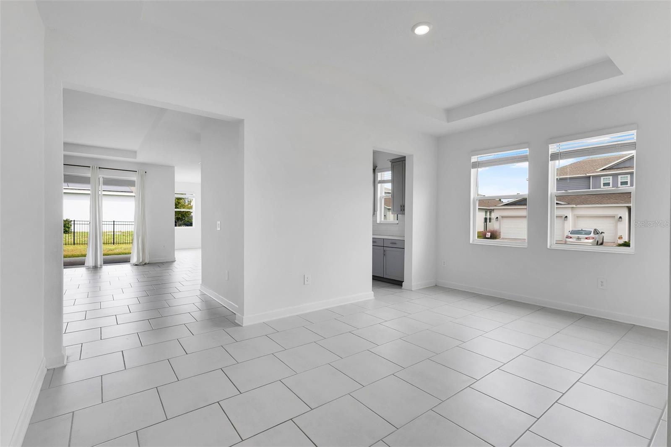
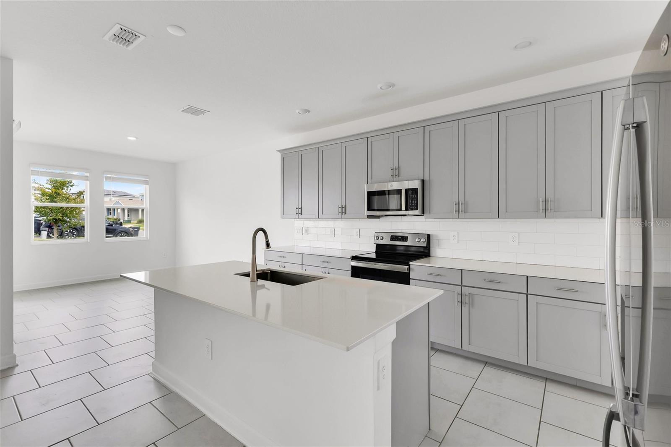
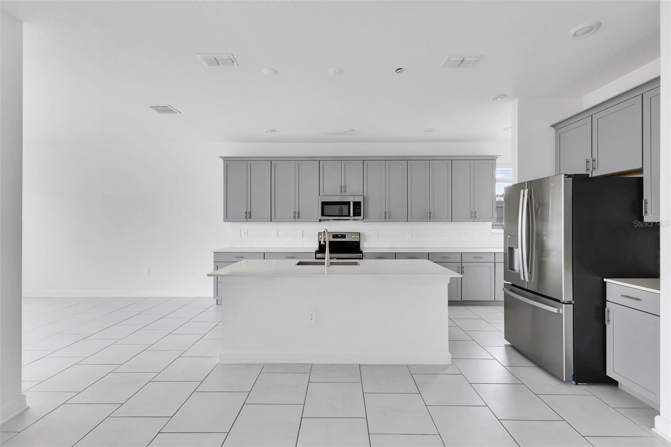
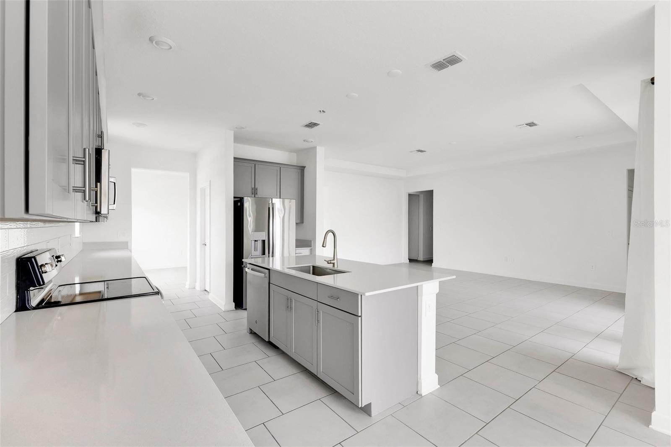
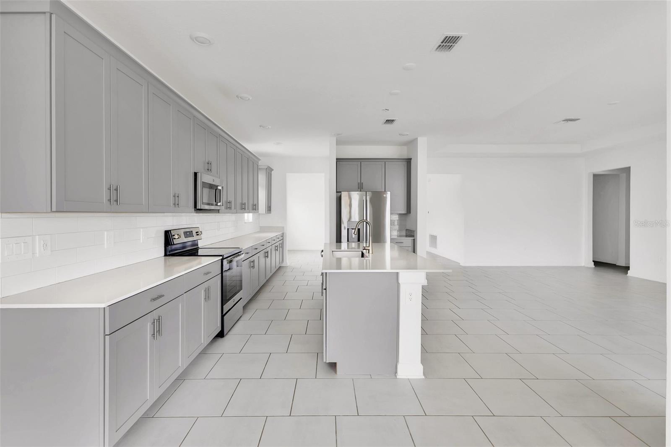
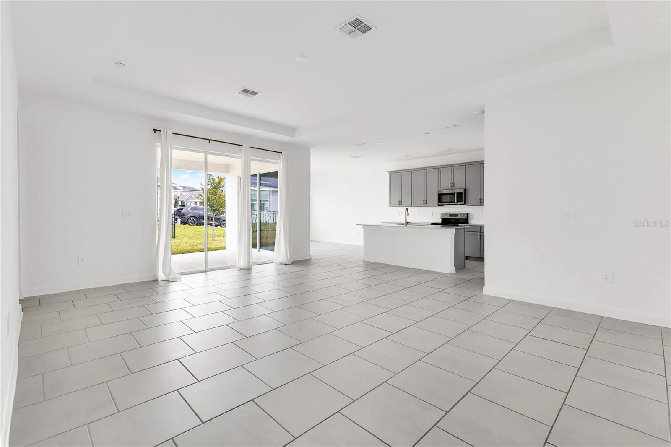
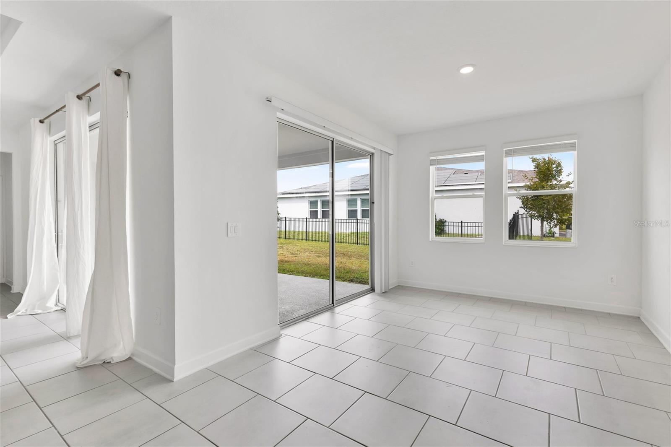
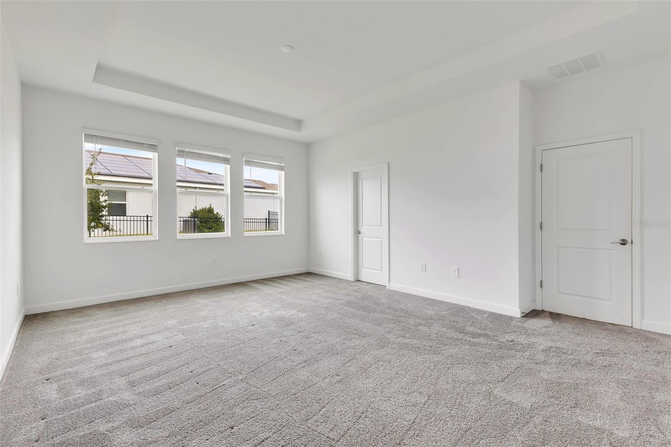
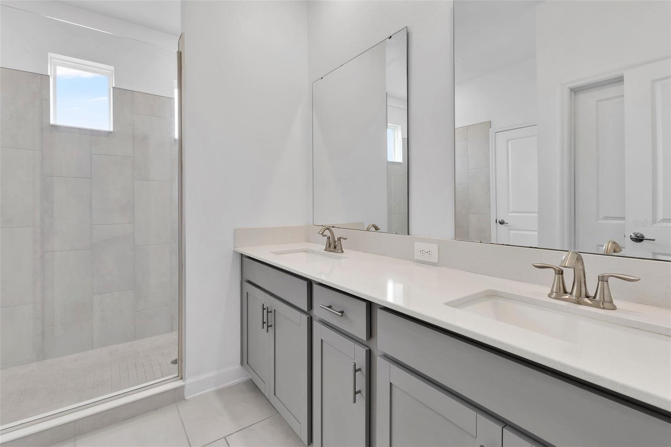
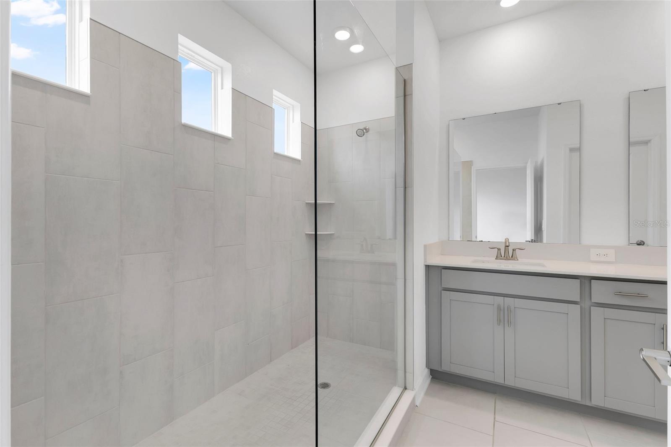
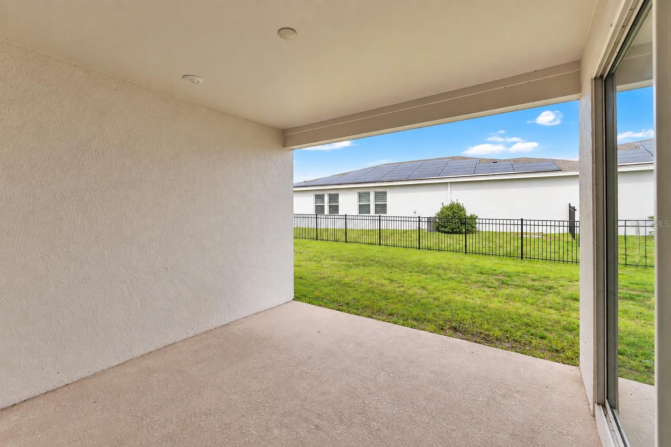
Step inside to a spacious, thoughtfully designed floor plan featuring a formal dining room, chef-inspired kitchen, casual breakfast nook, and generous family room that flows seamlessly to the covered lanai--perfect for indoor-outdoor Florida living. The home offers three secondary bedrooms plus a private owner's suite with a spacious en-suite bathroom. The three-car garage provides ample space for vehicles, storage, and more.

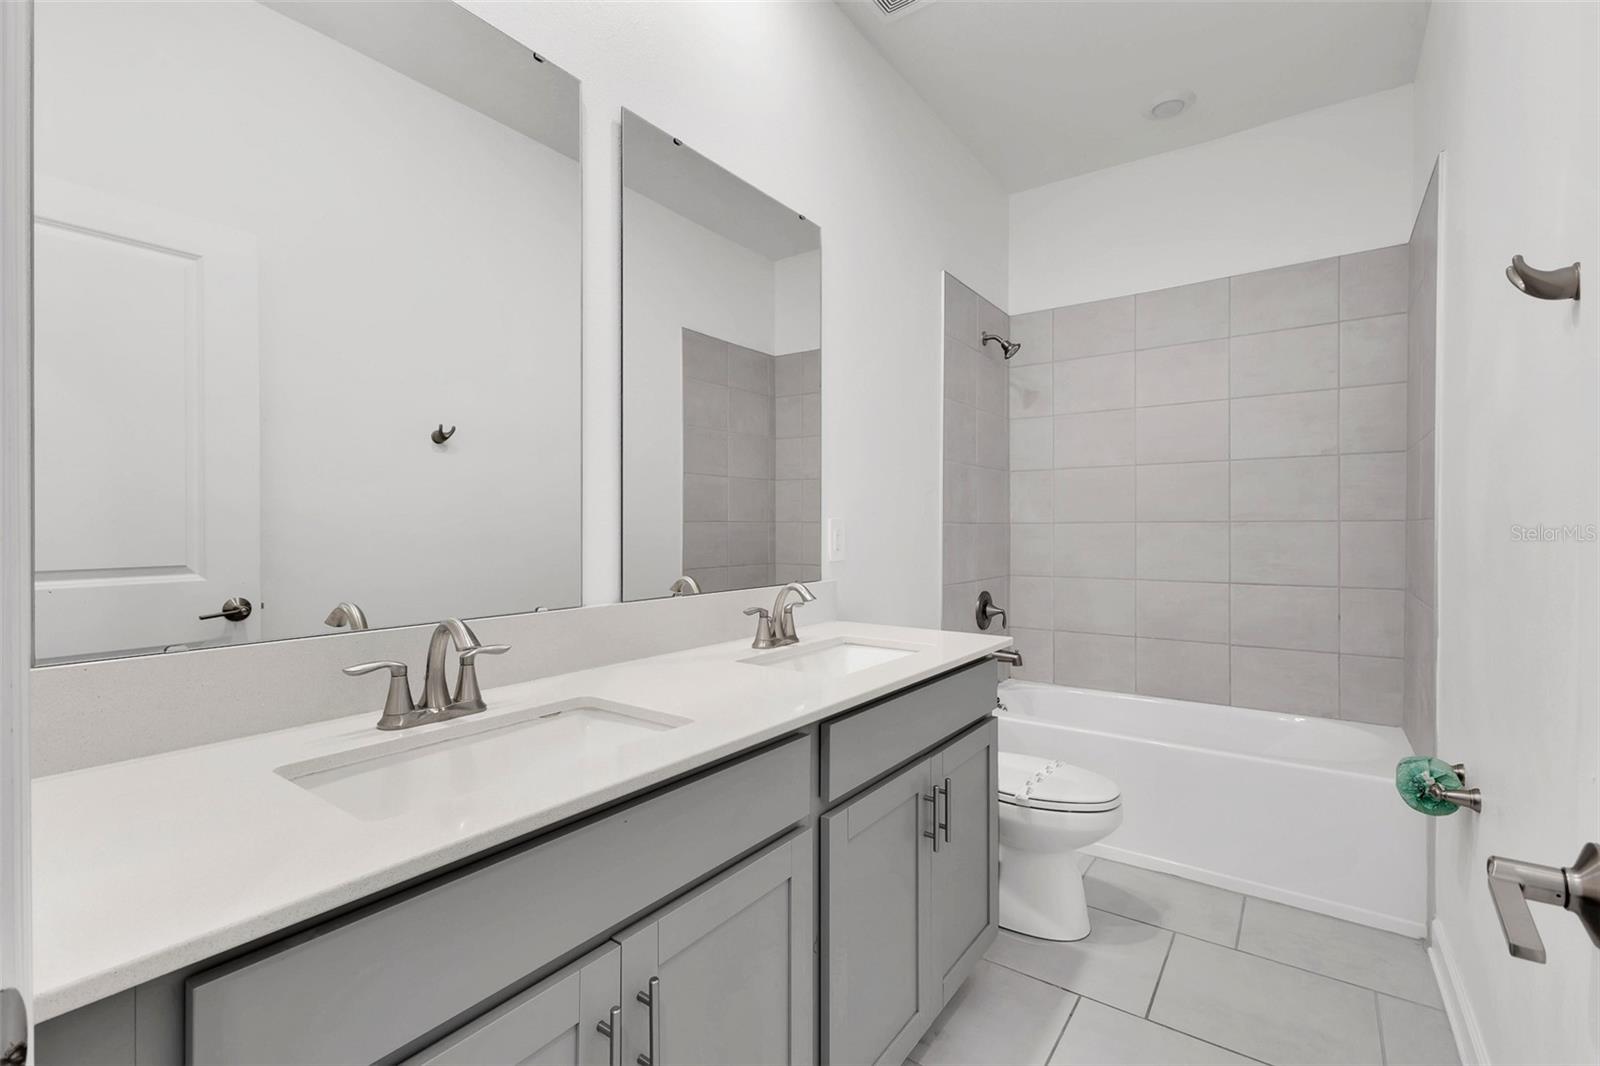
Modern finishes and energy-efficient features can be found throughout, including 42-inch cabinetry, quartz countertops in the kitchen and bathrooms, newer appliances, a state-of-the-art security system, and an expansive covered lanai ideal for relaxing or entertaining.

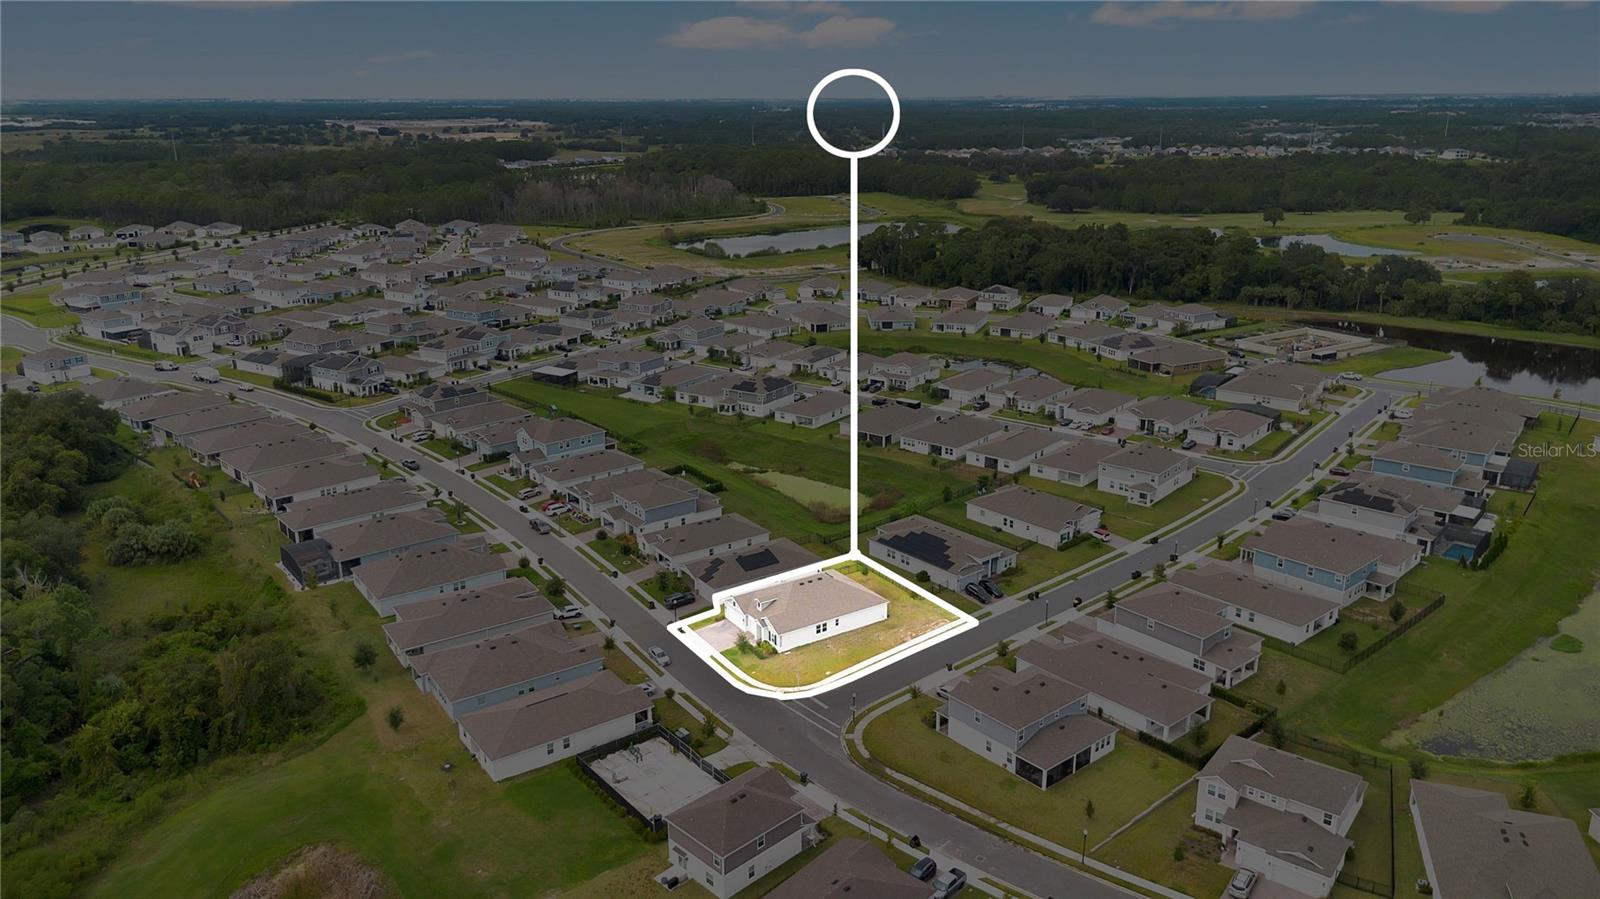
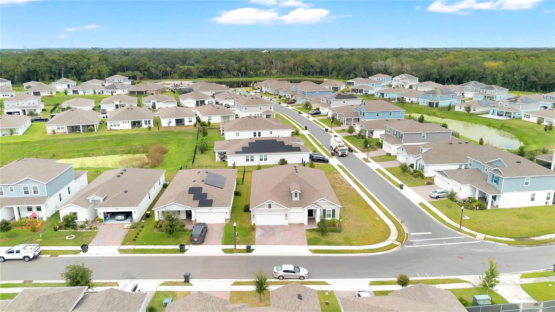
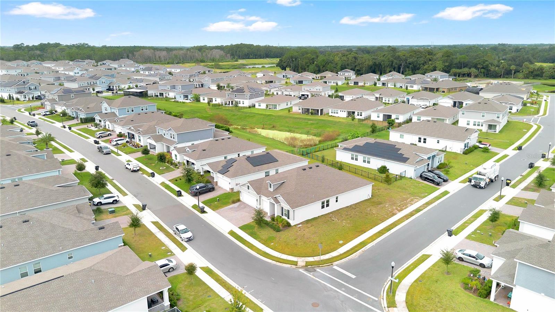
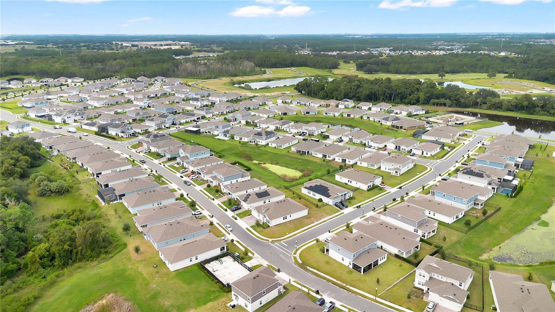
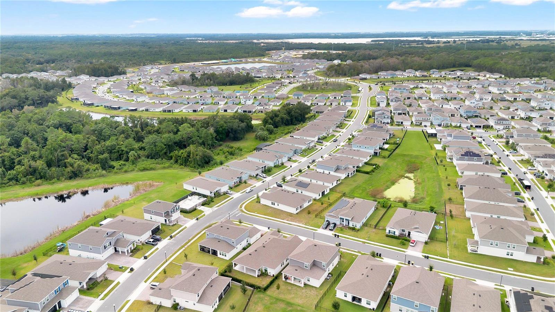
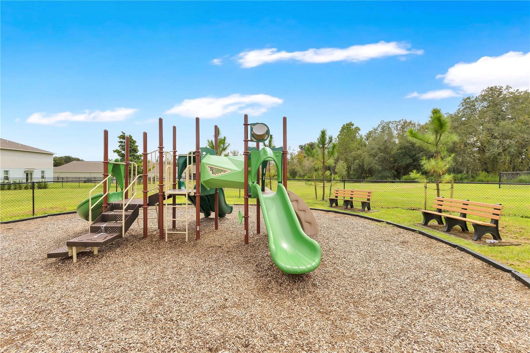
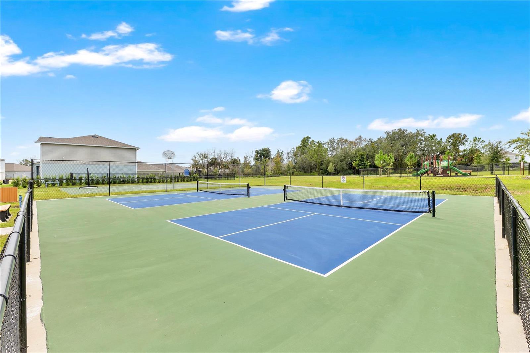
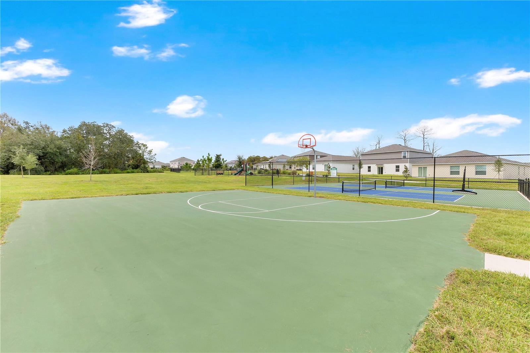
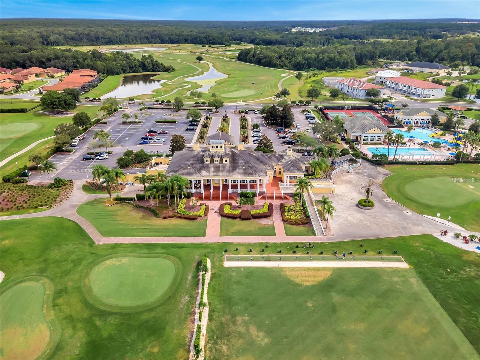
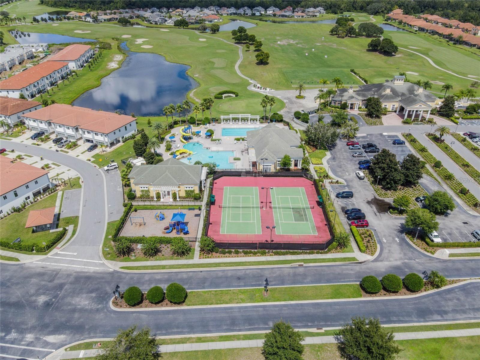
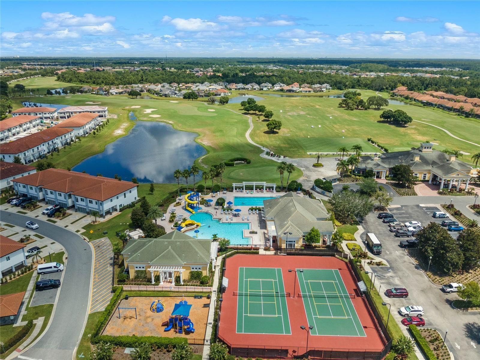
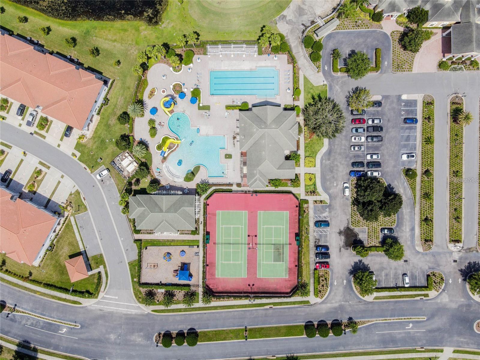
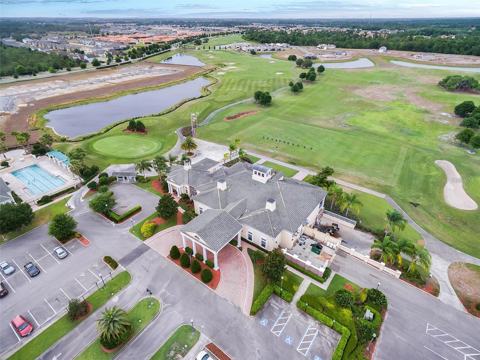
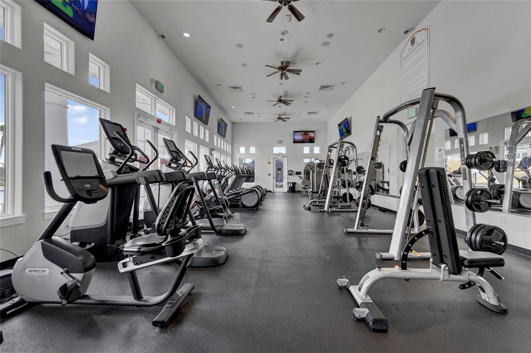
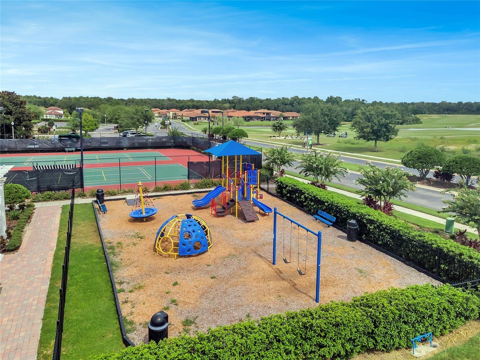
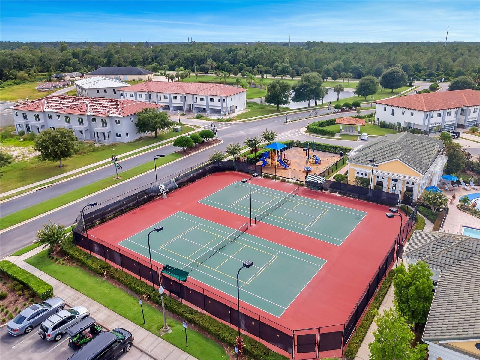
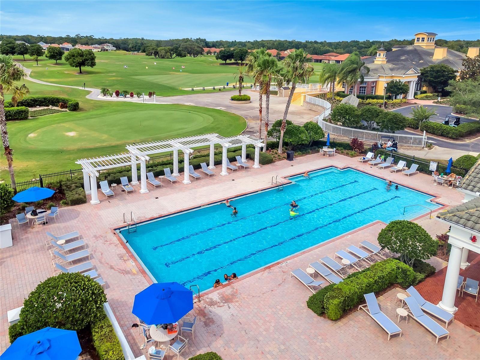
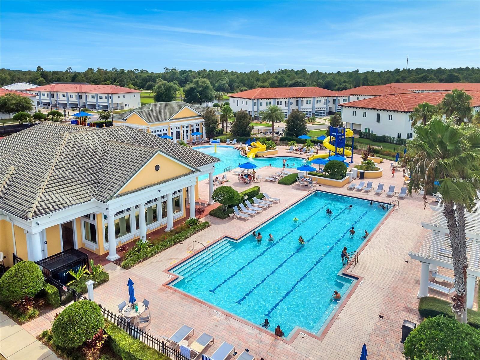
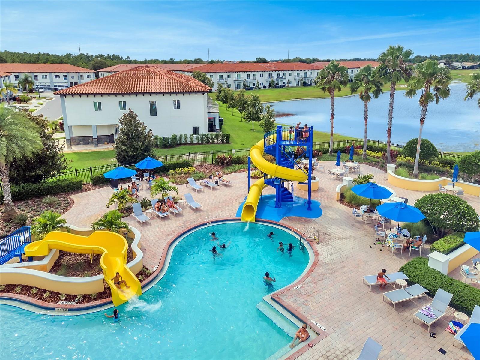
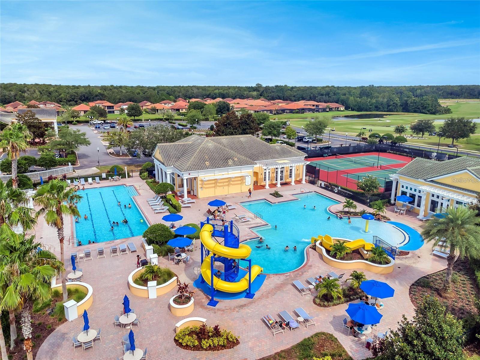
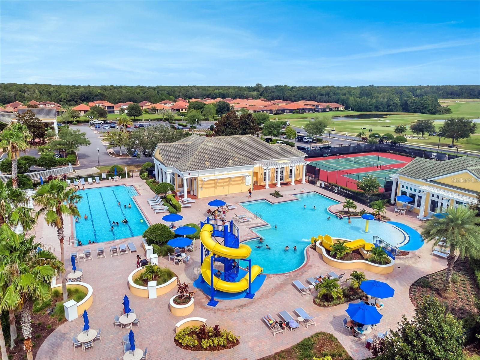
Providence is one of Davenport's premier gated golf communities, offering an impressive array of resort-style amenities. Residents enjoy a championship 18-hole golf course designed by Michael Dasher, a fully equipped fitness center, resort-style swimming pool, lap pool, tennis courts, walking trails, playground, dog park, on-site restaurant, Pro Shop, and more.

Conveniently located near Posner Park, Highway 27, and Highway 17, the community offers easy access to shopping, dining, entertainment, and Central Florida's world-famous attractions. Walt Disney World and the greater Orlando area are just a short drive away, while nearby natural areas provide opportunities to enjoy Florida's peaceful outdoor lifestyle.

Come experience the space, comfort, and resort-style living that make Providence such a special place to call home!

4
beds

3
baths

2,528 Sq.Ft. LIVING AREA

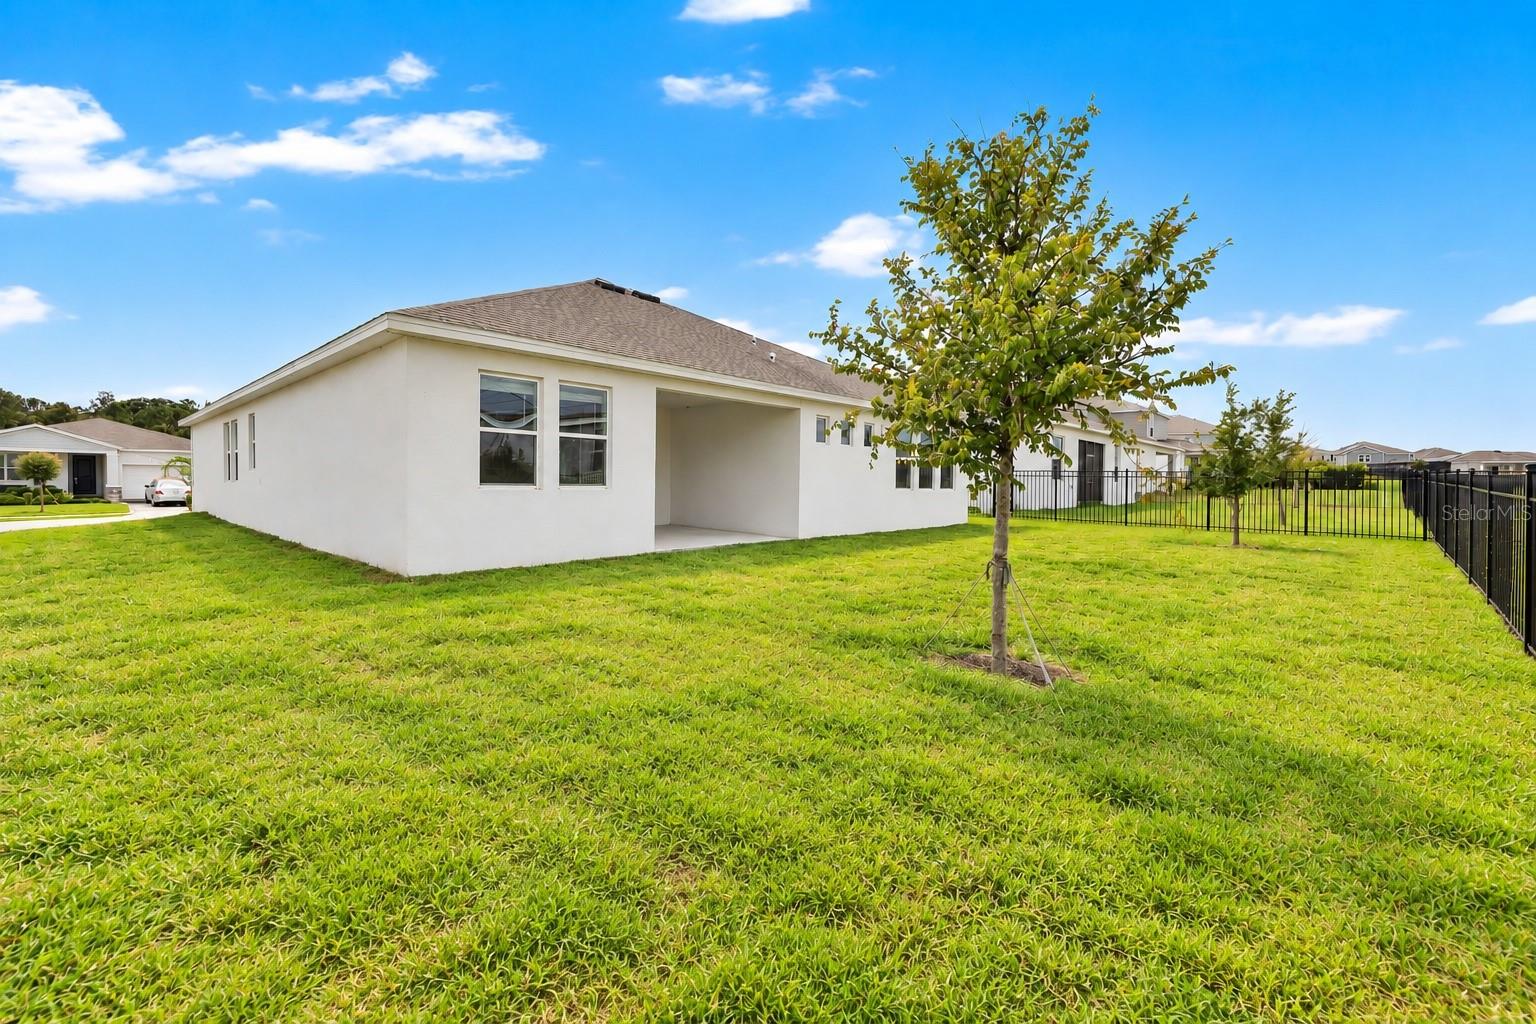
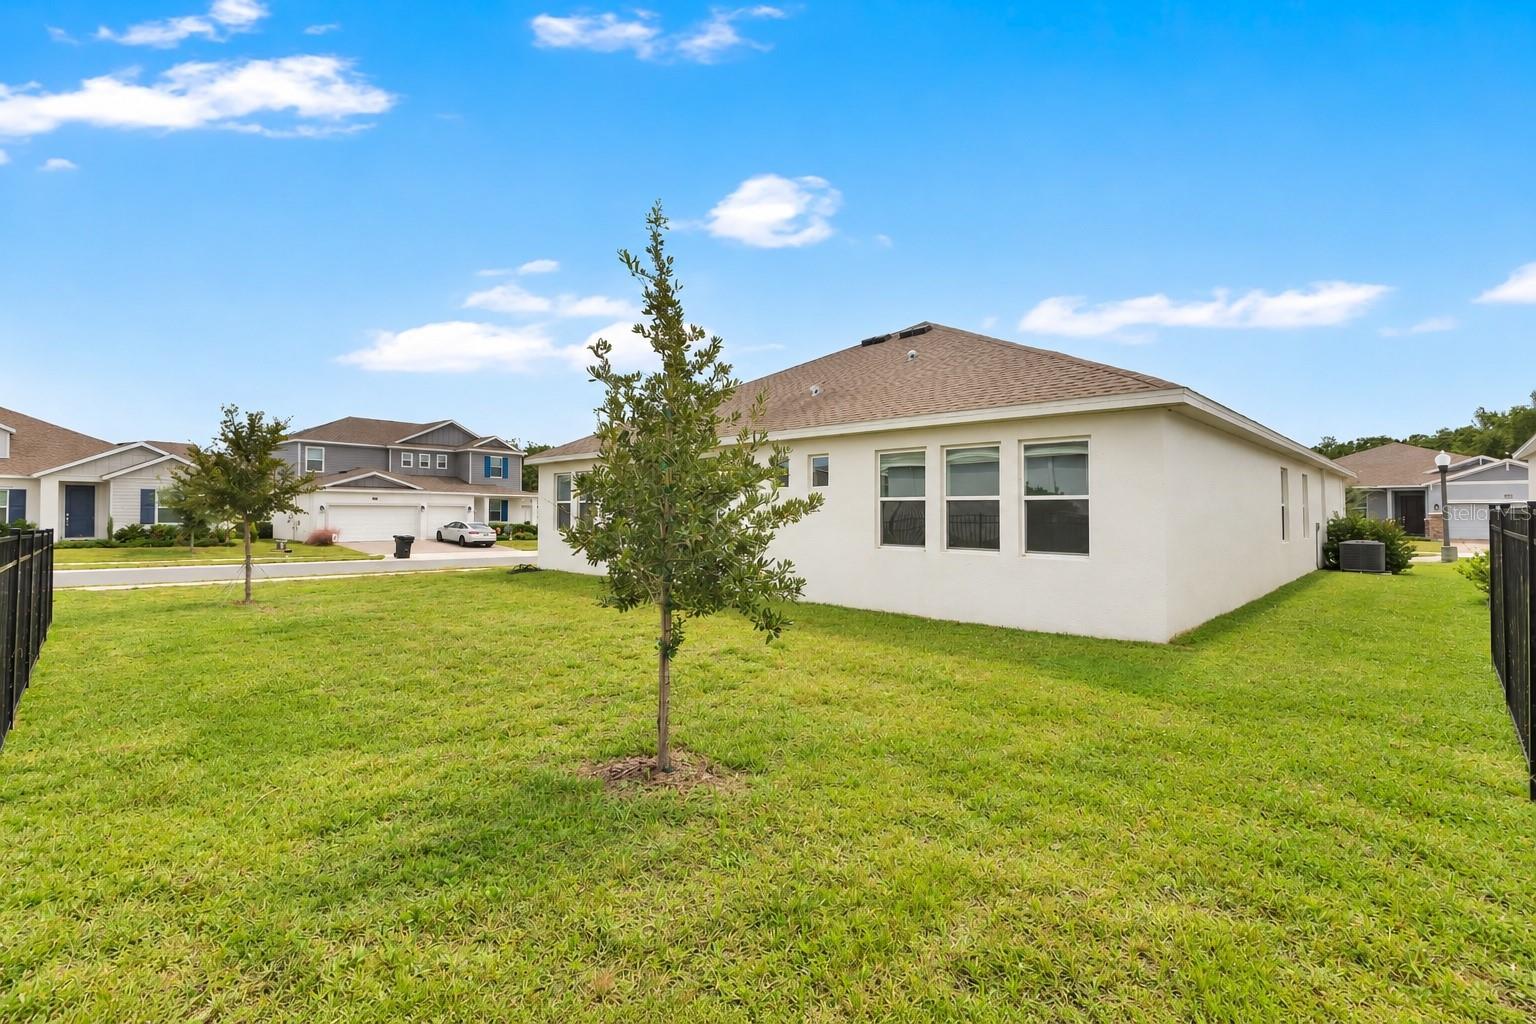
9,740 Sq.Ft. lot

Veronica Li

Veronica Li

Features & Amenities

Interior

  • total bedrooms4
  • Total bathrooms3
  • full bathrooms3
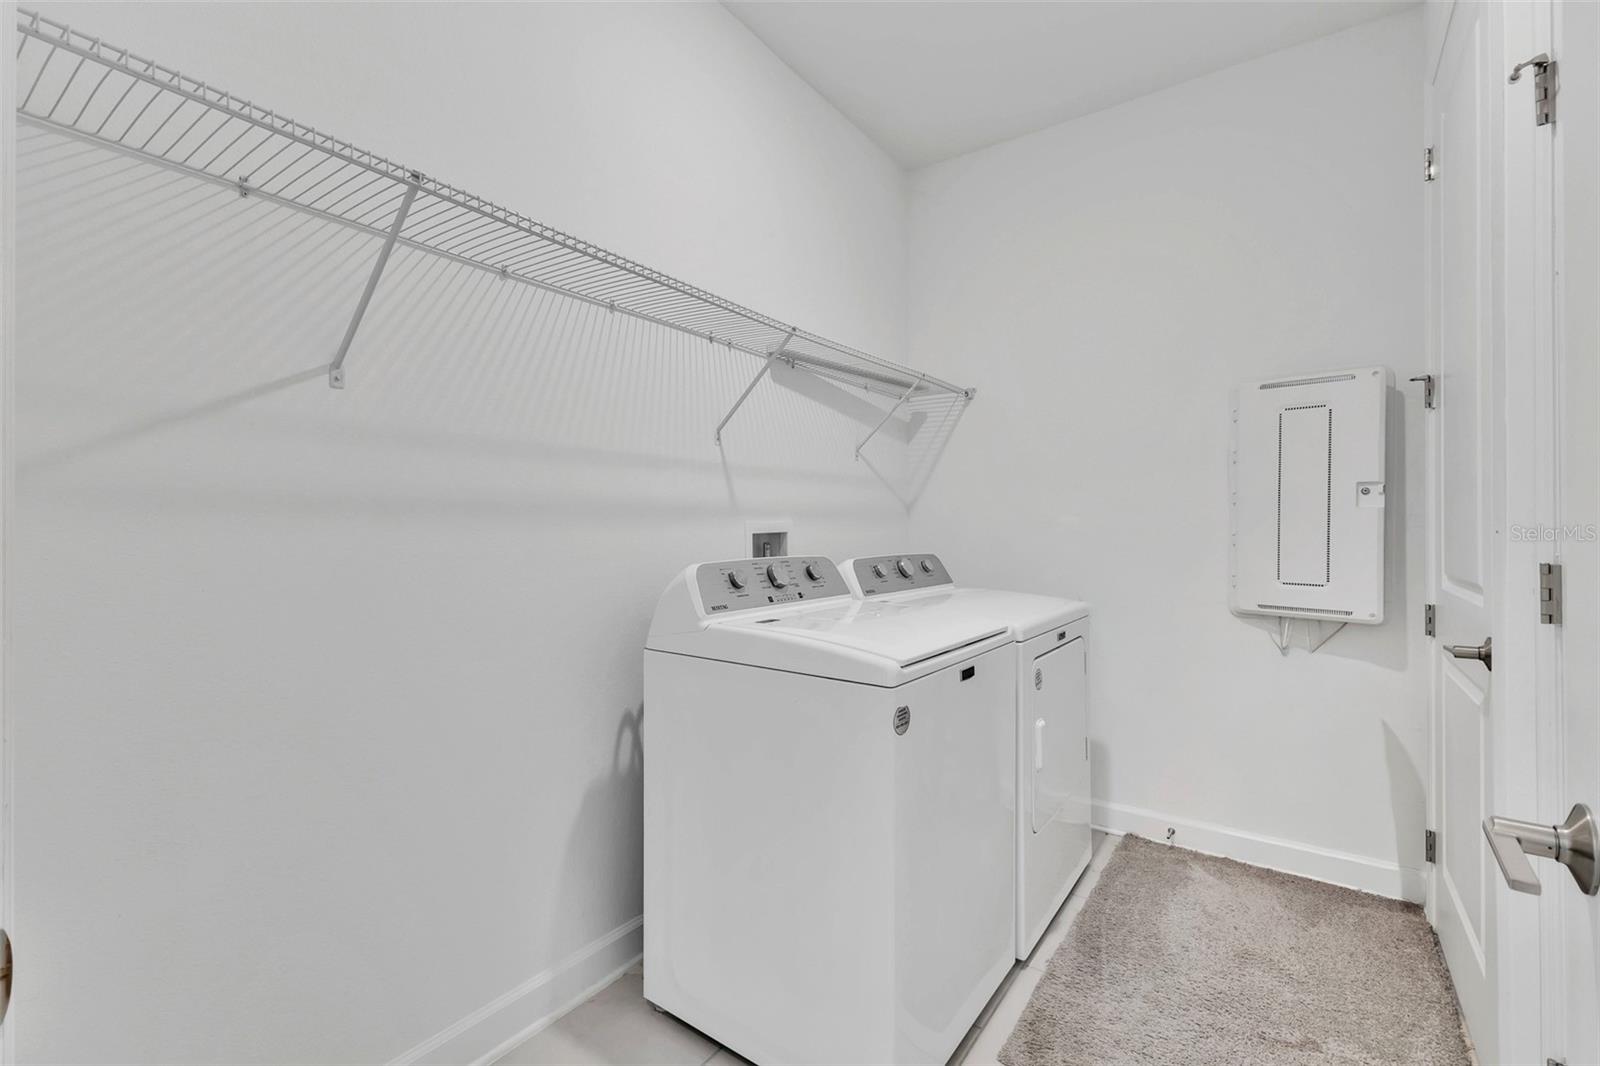
  • Laundry room Laundry Room
  • Flooring Carpet, Tile
  • APPLIANCES Dishwasher, Disposal, Dryer, Electric Water Heater, Microwave, Range, Refrigerator, Washer
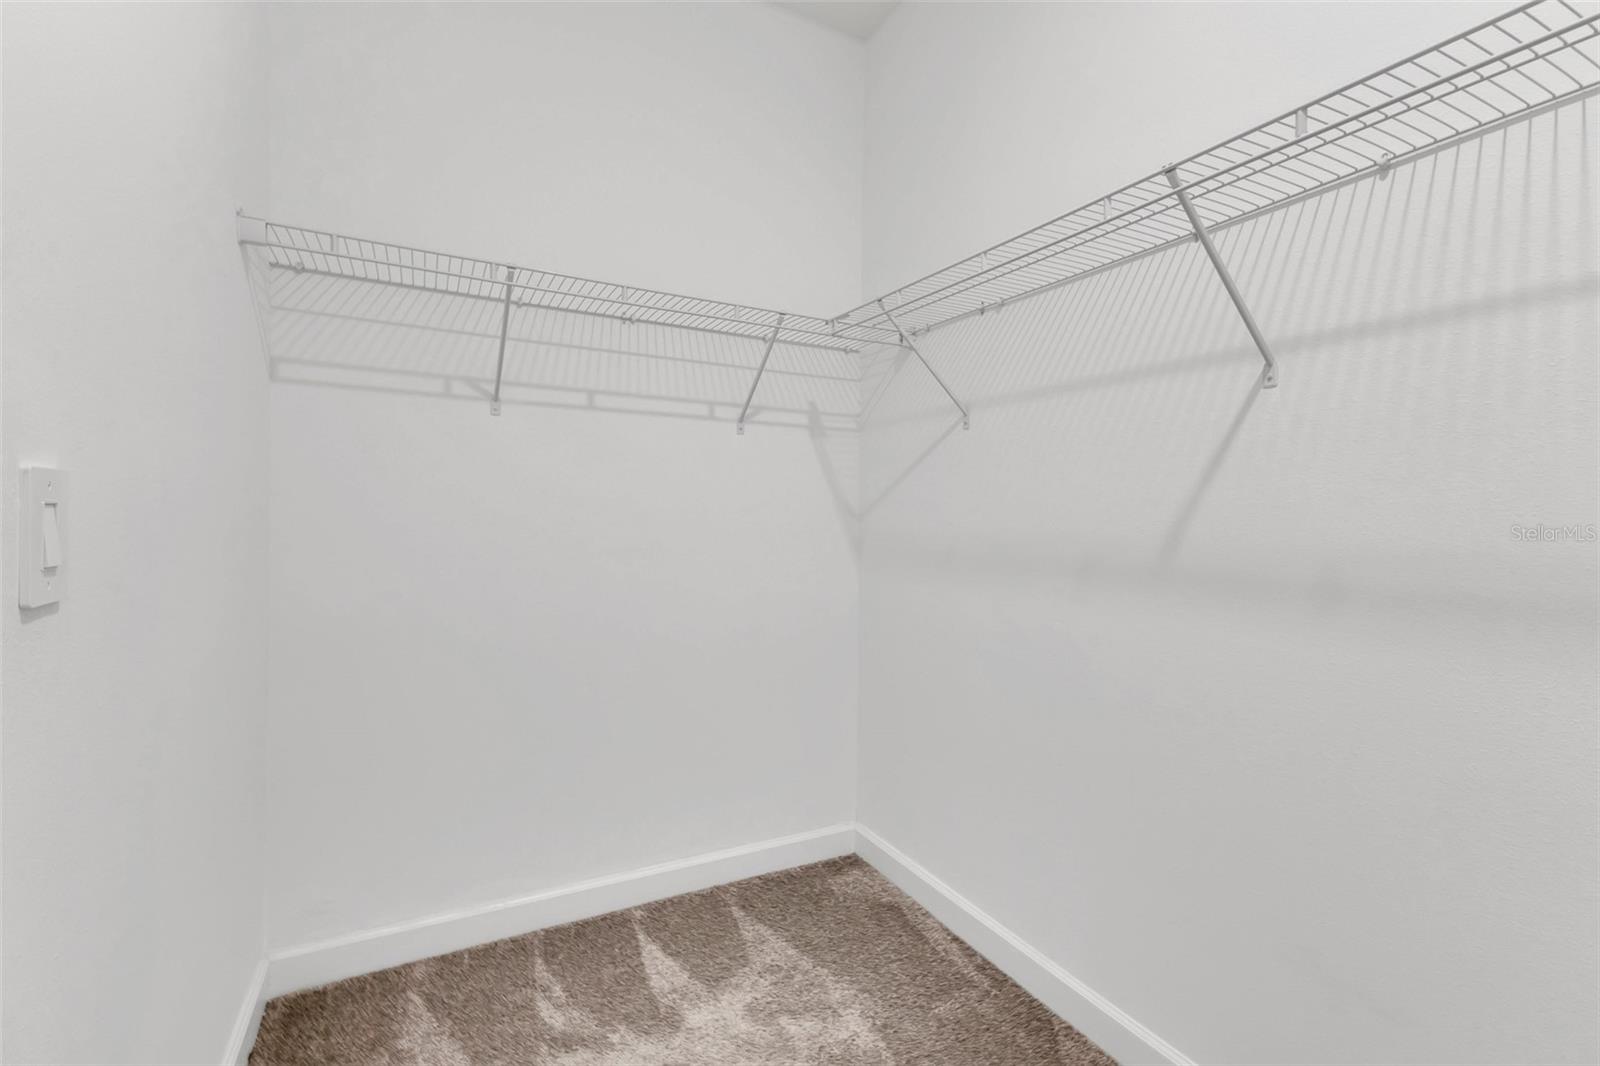
  • other interior Features Living Room/Dining Room Combo, Primary Bedroom Main Floor, Walk-In Closet(s), Window Treatments

Area & Lot

  • Status For Sale
  • Living Area2,528 Sq.Ft.
  • Total Area3,415 Sq.Ft.
  • Lot Area9,740 Sq.Ft.
  • MLS® IDO6446517
  • TypeResidential
  • YEAR BUILT2024

Exterior

  • STORIES1
  • Garage Space3.0
  • water SourcePublic
  • utilitiesElectricity Connected, Water Available
  • roofShingle
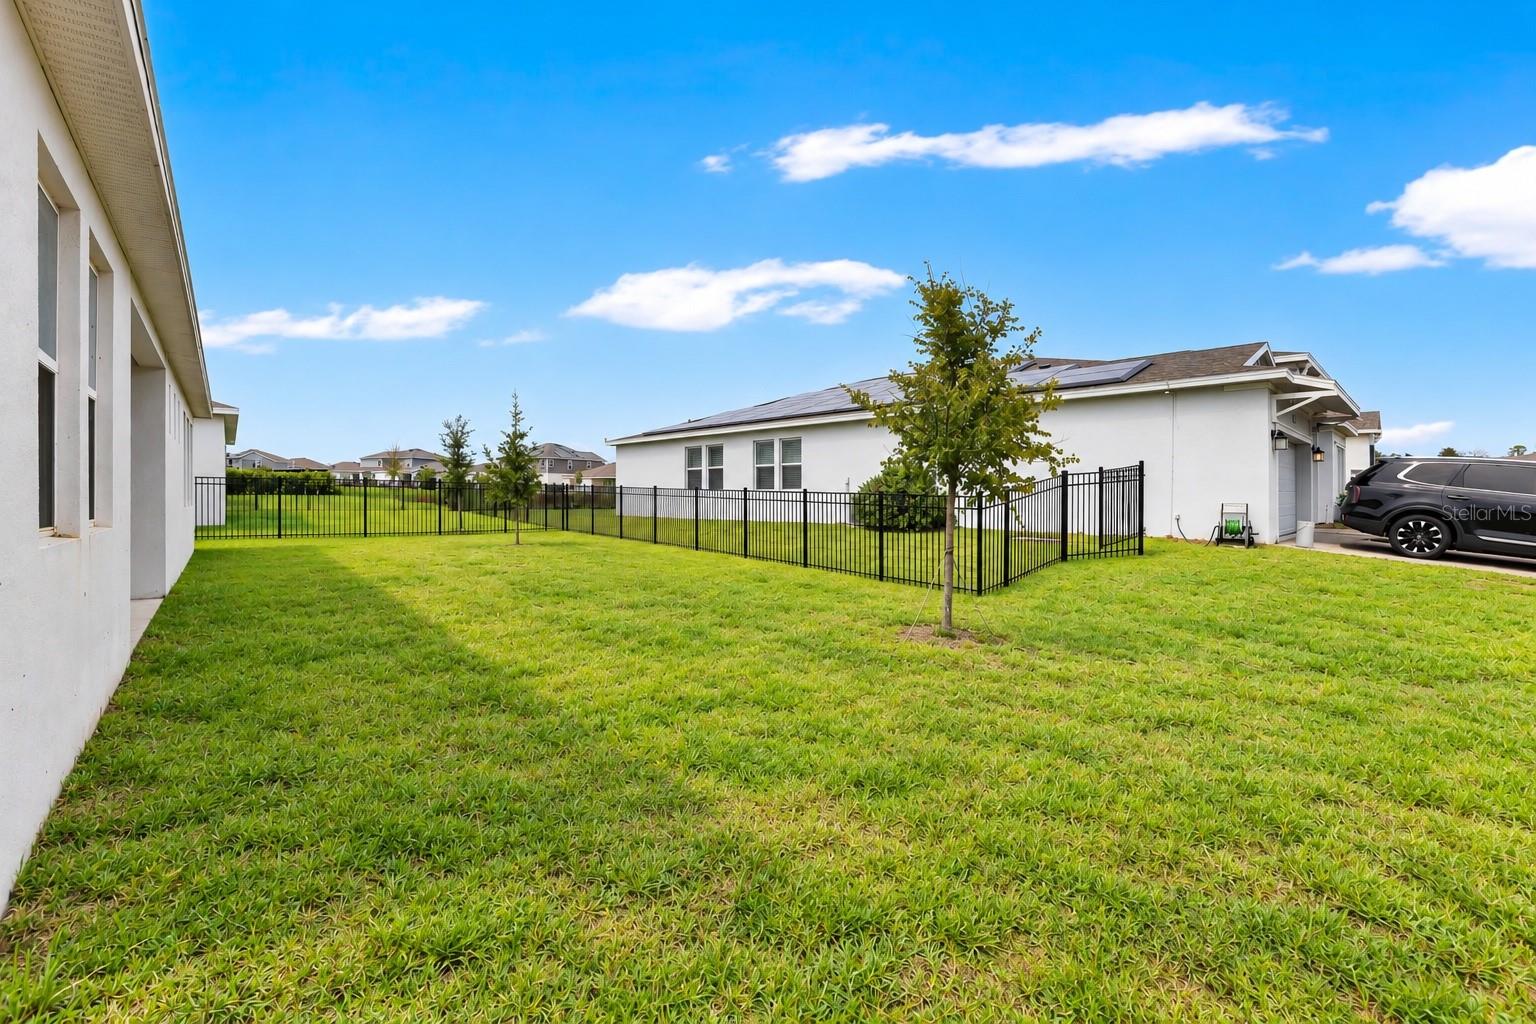
  • lot featuresCorner Lot
  • HEAT TYPEElectric
  • AIR CONDITIONINGCentral Air
  • sewerPublic Sewer
  • SubstructureSlab

Financial

  • Sales Price$479,000
  • Real Estate Tax $5,518/yr
  • HOA $147/mo
View Virtual Tour
image

Schedule a Showing

We would love to show you our beautiful property. Please select your preferred date and time below. An agent will be in touch shortly to confirm your appointment.

Schedule a Showing

We would love to show you our beautiful property. Please select your preferred date and time below. An agent will be in touch shortly to confirm your appointment.

Thank you for your interest in 4253 EASTMINSTER RD, DAVENPORT, FL 33837. We are reviewing your request and will be in touch shortly!

Mortgage Calculator

Estimate your monthly mortgage payment, including the principal and interest, property taxes, and HOA. Adjust the values to generate a more accurate rate.

All estimates are provided for informational purposes only. Actual amounts may vary.
$0,000 Your Payment 20 15 65
$0,000 Your Payment

WORK WITH US

Your goals are our priority, and the journey starts with a simple connection. Reach out to Ratio Real Estate for personalized service and endless possibilities in the world of real estate. Let's connect today!

Follow Us on Instagram