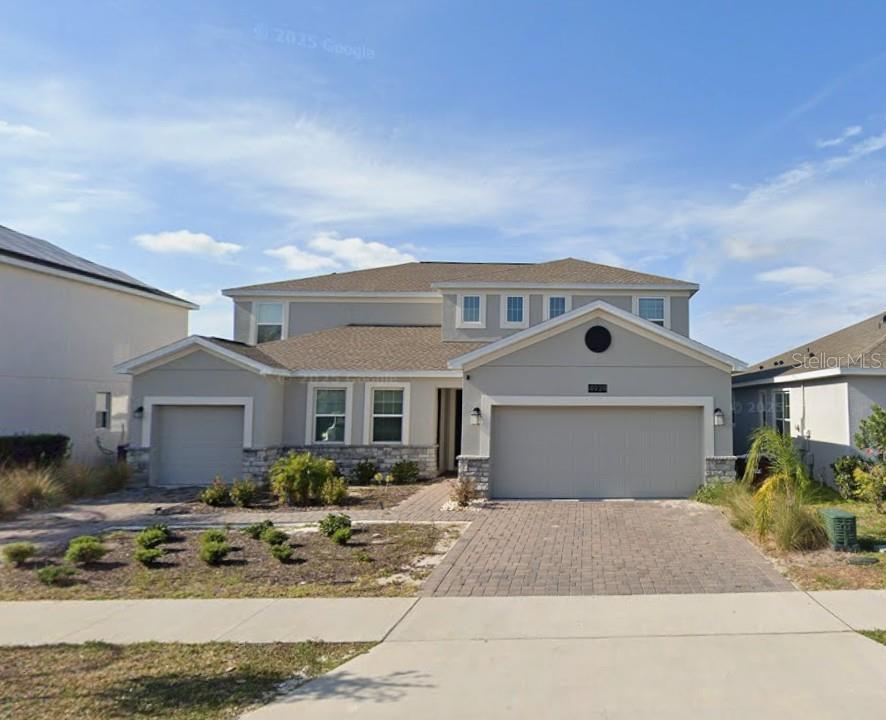
Beautifully crafted in 2023, this modern 6-bedroom, 4.5-bathroom home with a 3-car garage is located in the highly sought-after Hanover Lakes community--just minutes from Lake Nona, Medical City, and major highways. Designed with a Next-Gen floorplan, it offers exceptional flexibility for multi-generational living or extended stay guests.
This unique layout features two separate entrances. One side includes its own private living room, a kitchenette with dining area, a bedroom, a full bathroom, and a dedicated 1-car garage--making it the perfect setup for an in-law suite, guest suite, or even a private workspace. The main side of the home welcomes you into a bright, open-concept living and dining area that seamlessly connects to the gourmet kitchen, featuring stainless steel appliances, quartz countertops, a large center island, and ample storage. The primary suite provides a peaceful retreat with a spacious walk-in closet and a luxurious ensuite bathroom with dual vanities and a walk-in shower. You'll find four additional bedrooms and a versatile loft ideal for a media room, playroom, or home office.
Experience true Florida living in Hanover Lakes--a waterfront community where boating, fishing, and nature become part of your everyday lifestyle. Residents enjoy exclusive amenities including a private community boat dock and lift with access to the Chain of Lakes, a resort-style pool, splash park, cabana, and scenic walking trails.
With energy-efficient solar panels already installed--and the solar fee conveniently included in the rent--this home brings you modern living with added savings. A perfect combination of comfort, convenience, and recreation in one of Central Florida's most desirable locations!