503 MICKLETON LOOP
503 MICKLETON LOOP
503 MICKLETON LOOP
503 MICKLETON LOOP
503 MICKLETON LOOP
503 MICKLETON LOOP
503 MICKLETON LOOP
503 MICKLETON LOOP
503 MICKLETON LOOP
503 MICKLETON LOOP
503 MICKLETON LOOP
503 MICKLETON LOOP
503 MICKLETON LOOP
503 MICKLETON LOOP
503 MICKLETON LOOP
503 MICKLETON LOOP
503 MICKLETON LOOP
503 MICKLETON LOOP
503 MICKLETON LOOP
503 MICKLETON LOOP
503 MICKLETON LOOP
503 MICKLETON LOOP
503 MICKLETON LOOP
503 MICKLETON LOOP
503 MICKLETON LOOP
503 MICKLETON LOOP
503 MICKLETON LOOP
503 MICKLETON LOOP
503 MICKLETON LOOP
503 MICKLETON LOOP
503 MICKLETON LOOP
503 MICKLETON LOOP
503 MICKLETON LOOP
503 MICKLETON LOOP
503 MICKLETON LOOP
503 MICKLETON LOOP
503 MICKLETON LOOP
503 MICKLETON LOOP
503 MICKLETON LOOP
503 MICKLETON LOOP
SEE ALL PHOTOS
503 MICKLETON LOOP
503 MICKLETON LOOP
503 MICKLETON LOOP
503 MICKLETON LOOP
503 MICKLETON LOOP
503 MICKLETON LOOP
503 MICKLETON LOOP
503 MICKLETON LOOP
503 MICKLETON LOOP
503 MICKLETON LOOP
503 MICKLETON LOOP
503 MICKLETON LOOP
503 MICKLETON LOOP
503 MICKLETON LOOP
503 MICKLETON LOOP
503 MICKLETON LOOP
503 MICKLETON LOOP
503 MICKLETON LOOP
503 MICKLETON LOOP
503 MICKLETON LOOP
503 MICKLETON LOOP
503 MICKLETON LOOP
503 MICKLETON LOOP
503 MICKLETON LOOP
503 MICKLETON LOOP
503 MICKLETON LOOP
503 MICKLETON LOOP
503 MICKLETON LOOP
503 MICKLETON LOOP
503 MICKLETON LOOP
503 MICKLETON LOOP
503 MICKLETON LOOP
503 MICKLETON LOOP
503 MICKLETON LOOP
503 MICKLETON LOOP
503 MICKLETON LOOP
503 MICKLETON LOOP
503 MICKLETON LOOP
503 MICKLETON LOOP
503 MICKLETON LOOP
Courtesy of RATIO REAL ESTATE, LLC, Veronica Li  Listing Contact: 305-354-0388 
For Sale

503 MICKLETON LOOP

503 MICKLETON LOOP, OCOEE, FL 34761

$449,000
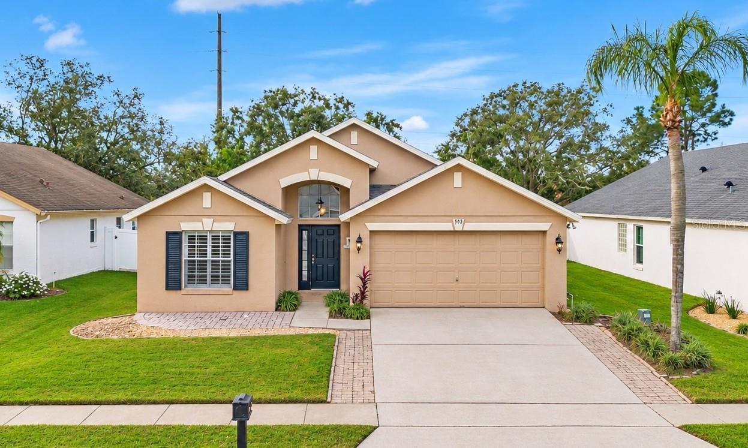
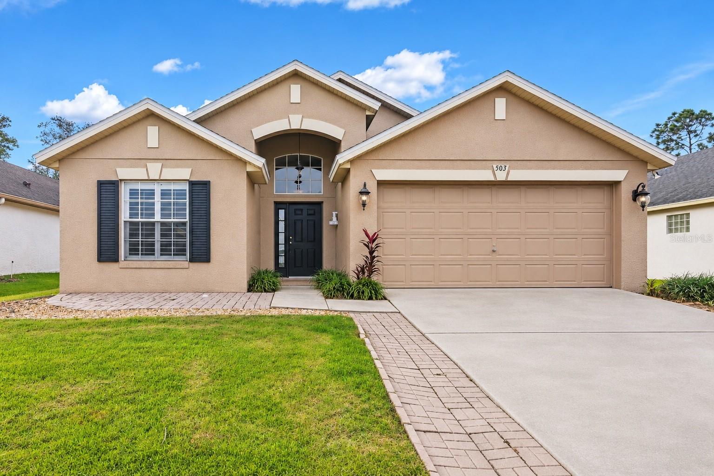
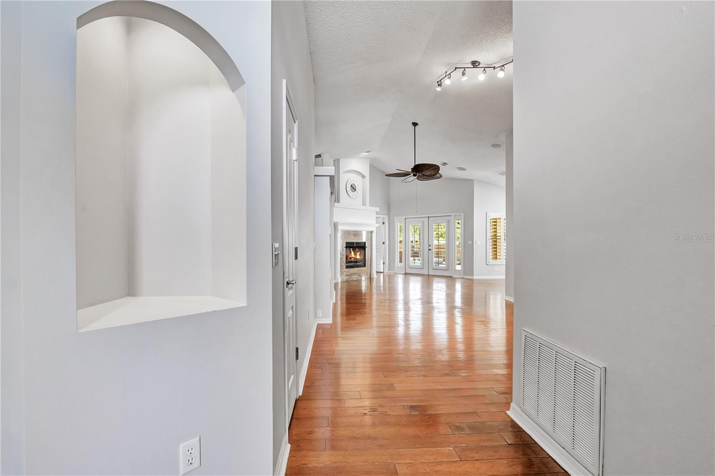
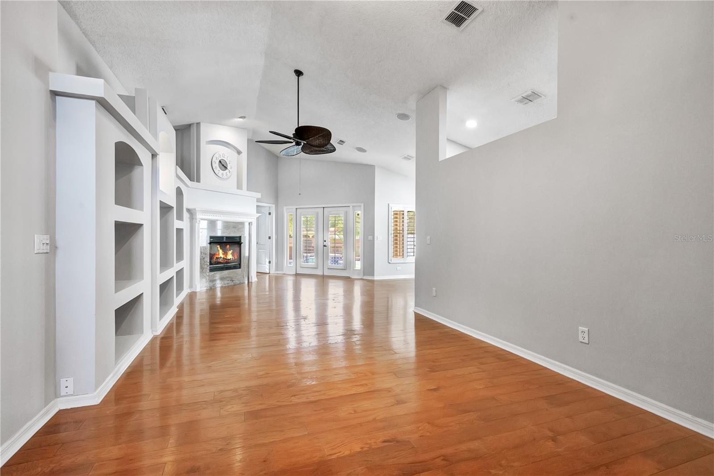
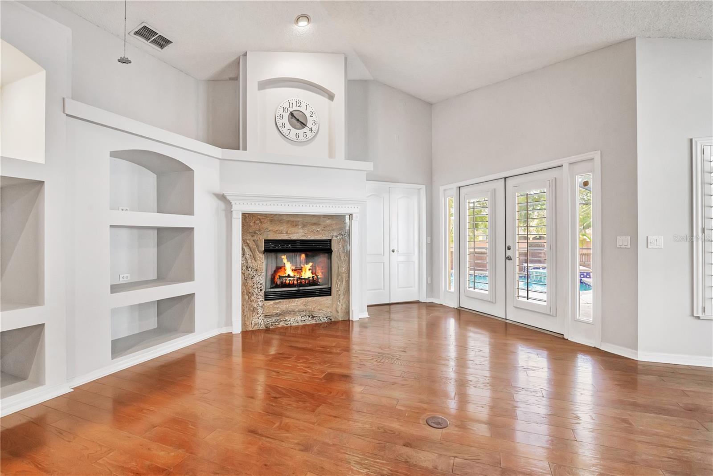
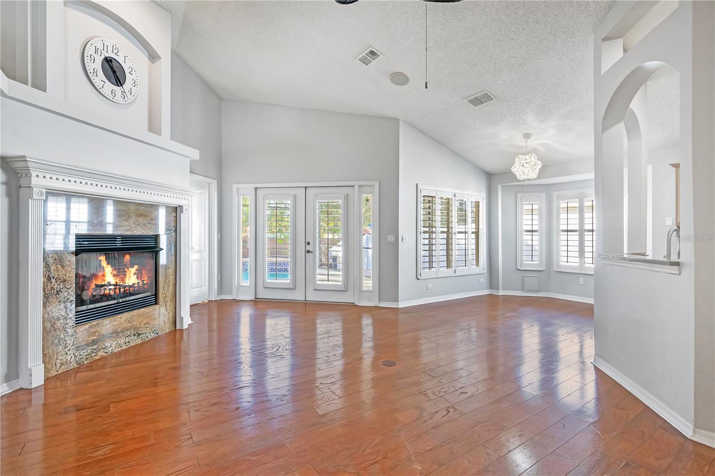
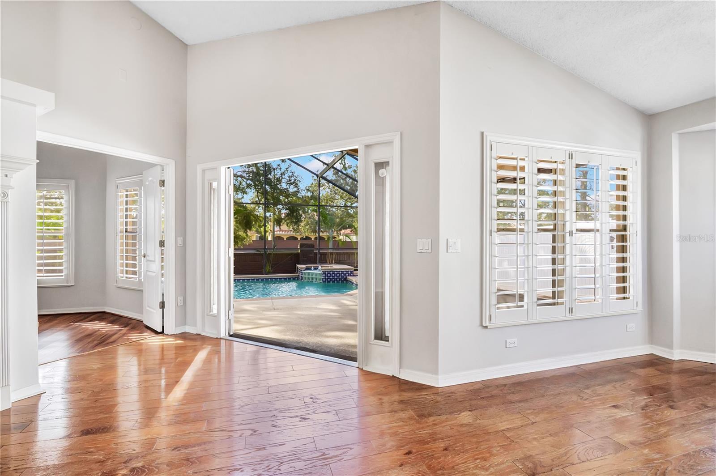
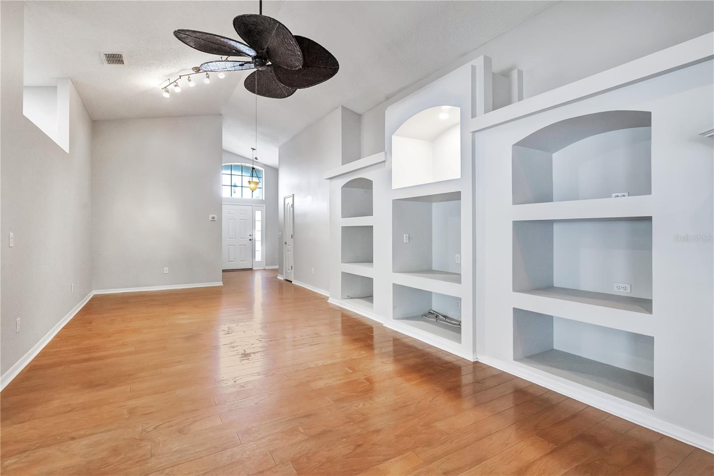
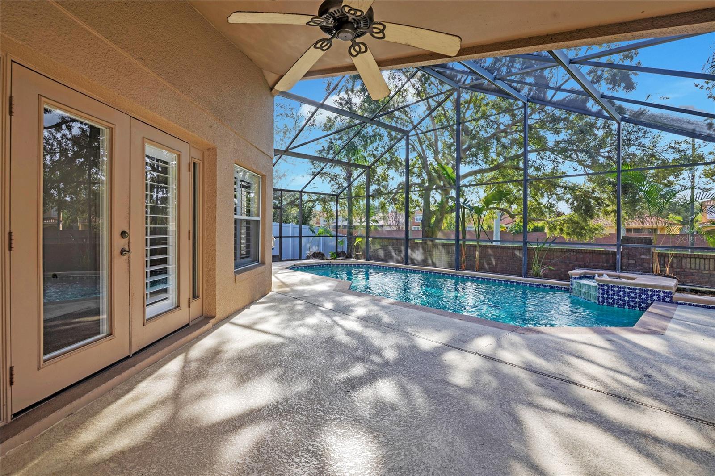
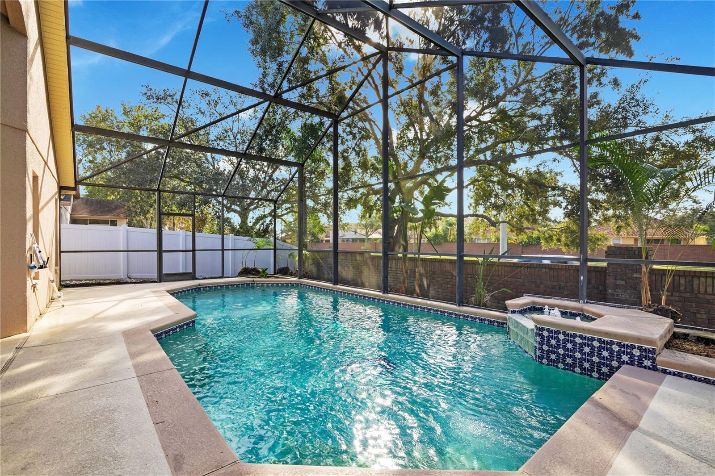
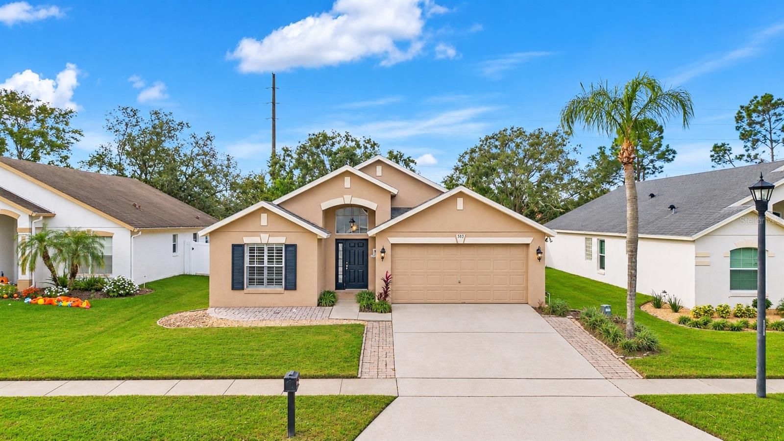
Welcome to this beautiful POOL HOME located in the highly desirable GATED community of Wesmere! This spacious 3-bedroom, 2-bathroom home features an inviting split floor plan, soaring ceilings, elegant built-ins, and a cozy gas fireplace that adds warmth and character to the living space. The expansive living and family room offers beautiful views of the private pool and covered patio, creating the perfect setting for both everyday living and entertaining.

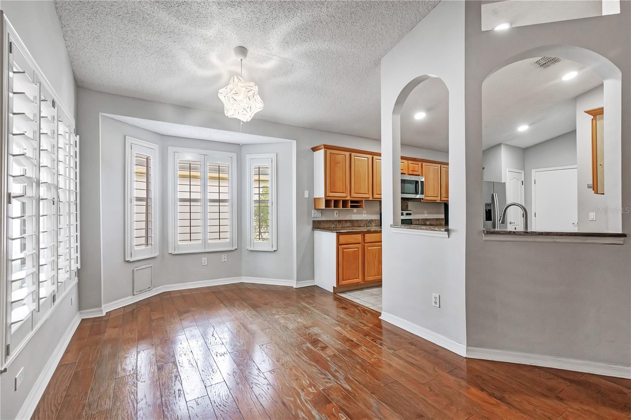
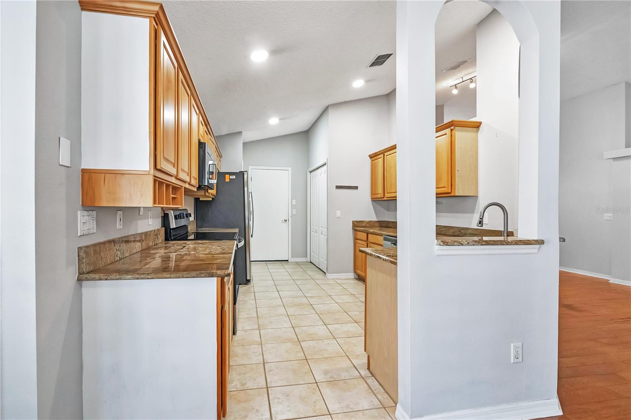
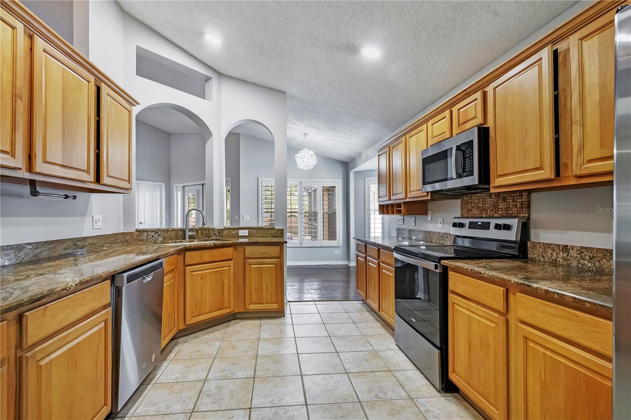
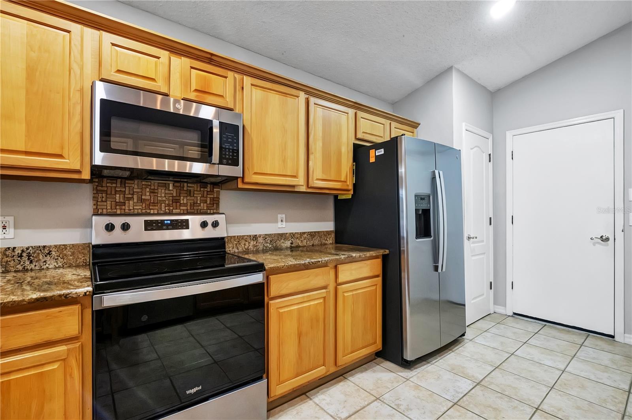
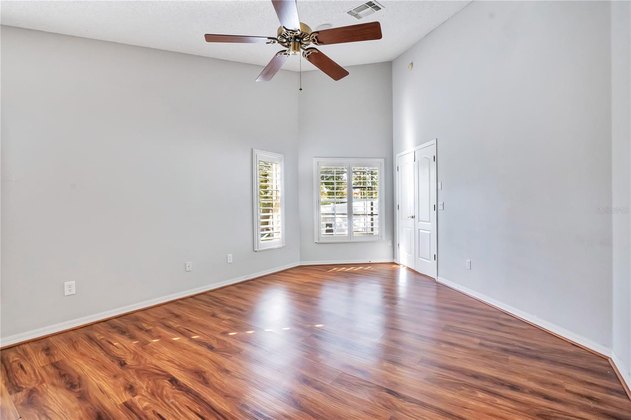
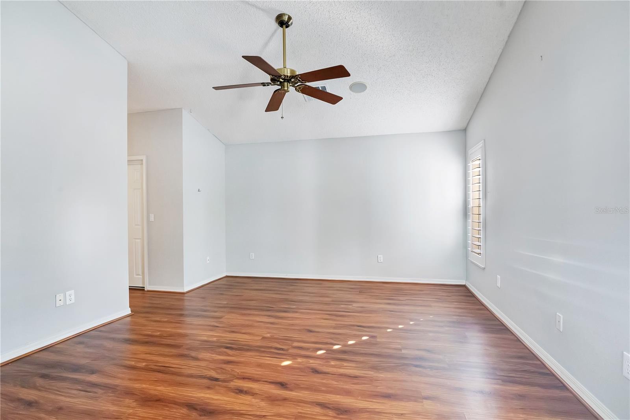
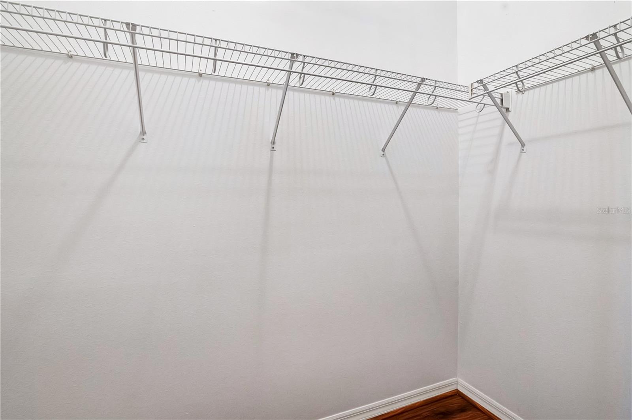
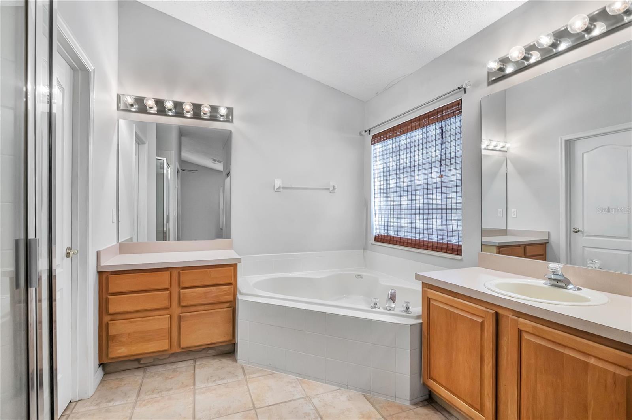
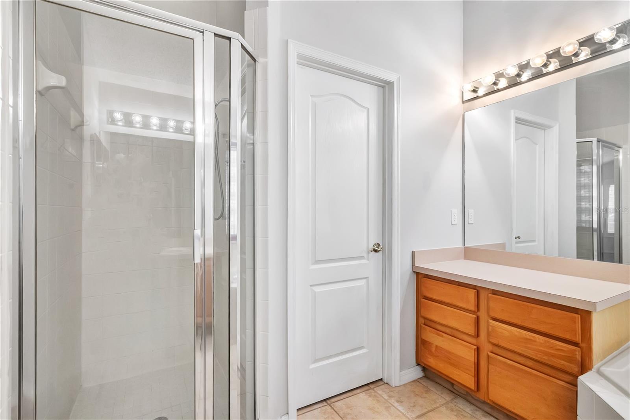
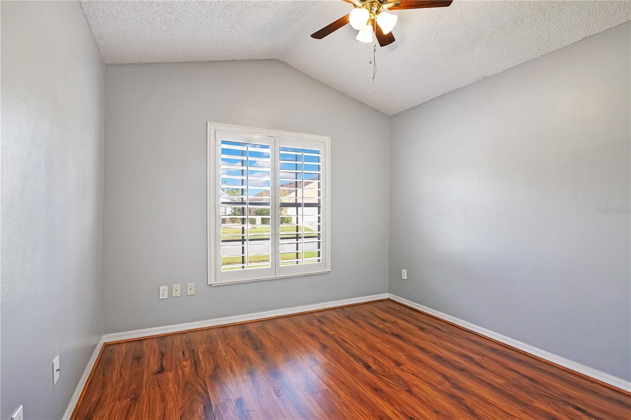
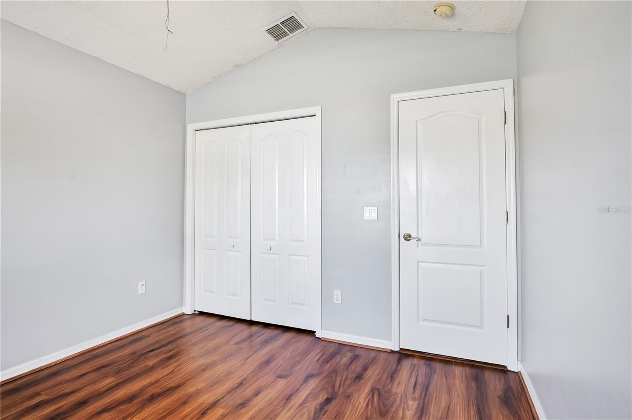
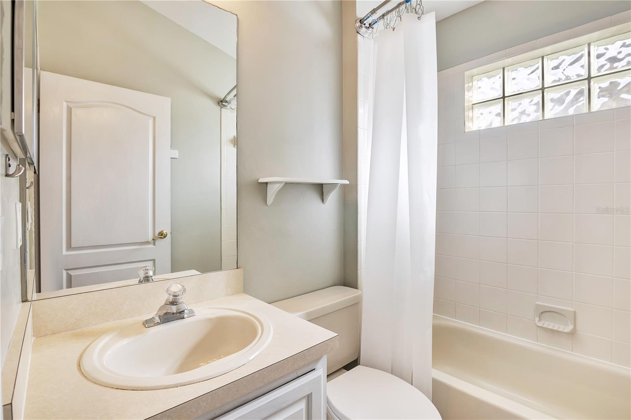
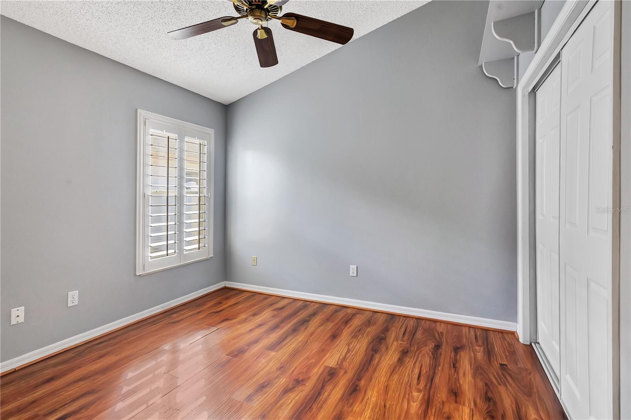
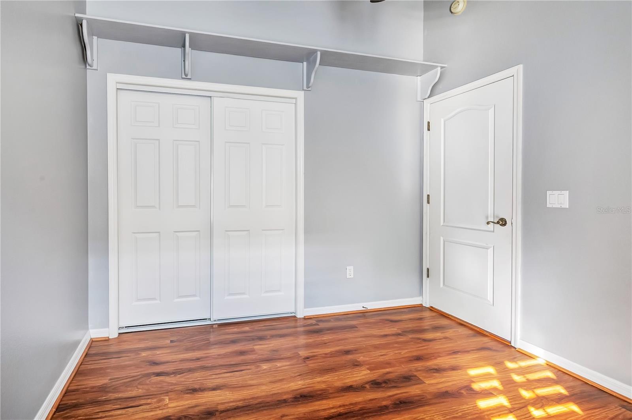
The spacious kitchen features granite countertops, ample cabinetry, a generous dining area, and an open layout connecting seamlessly to the family room and outdoor pool area through charming French doors. Tucked away at the rear of the home, the oversized primary suite offers a peaceful retreat with TWO WALK-IN CLOSETS, a relaxing soaking tub, and separate dual vanities. Two additional bedrooms and a full bathroom are conveniently located on the opposite side of the home, providing added privacy.

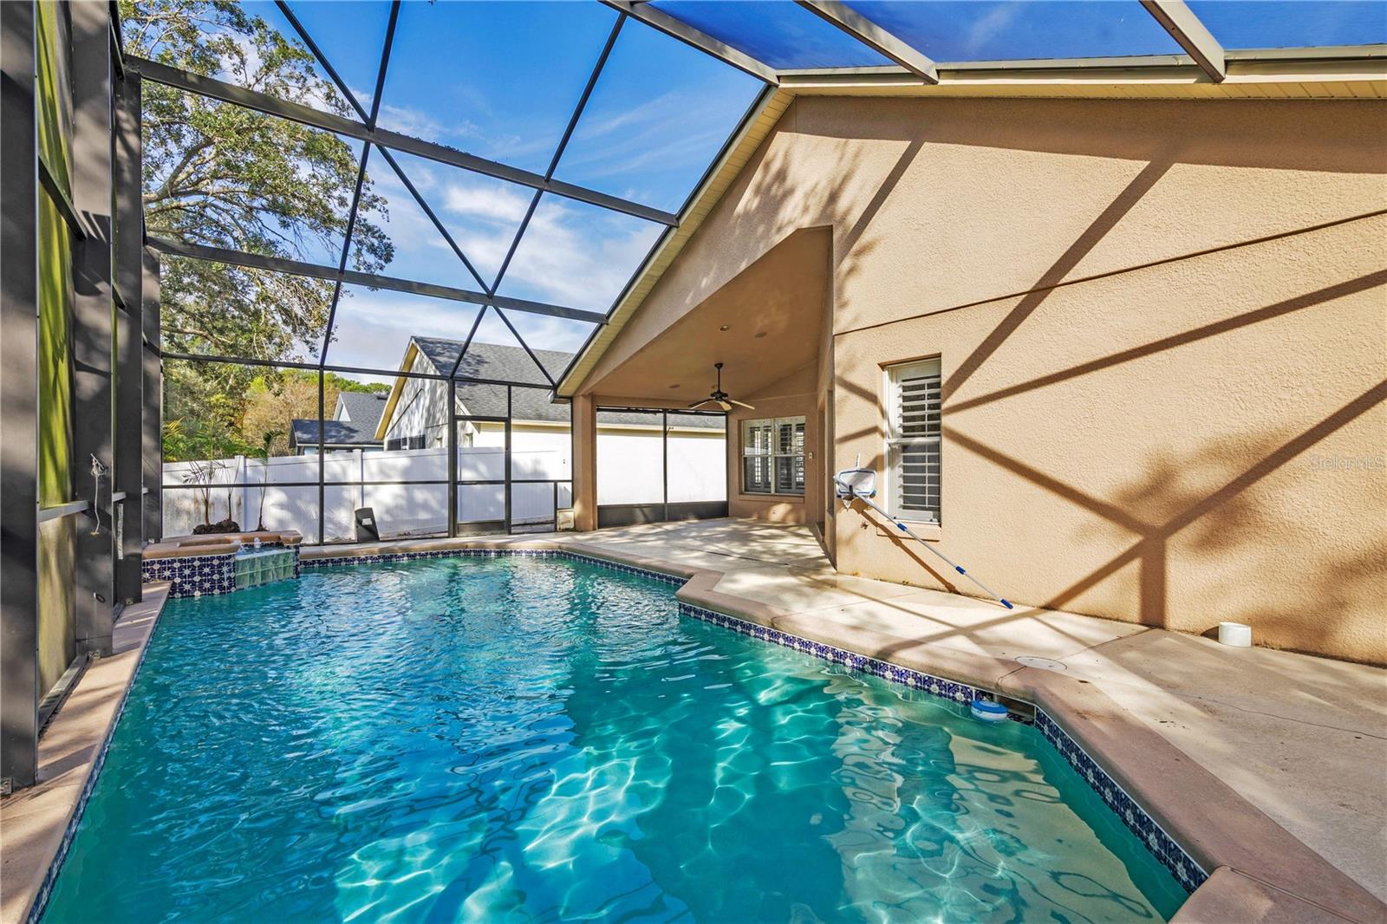
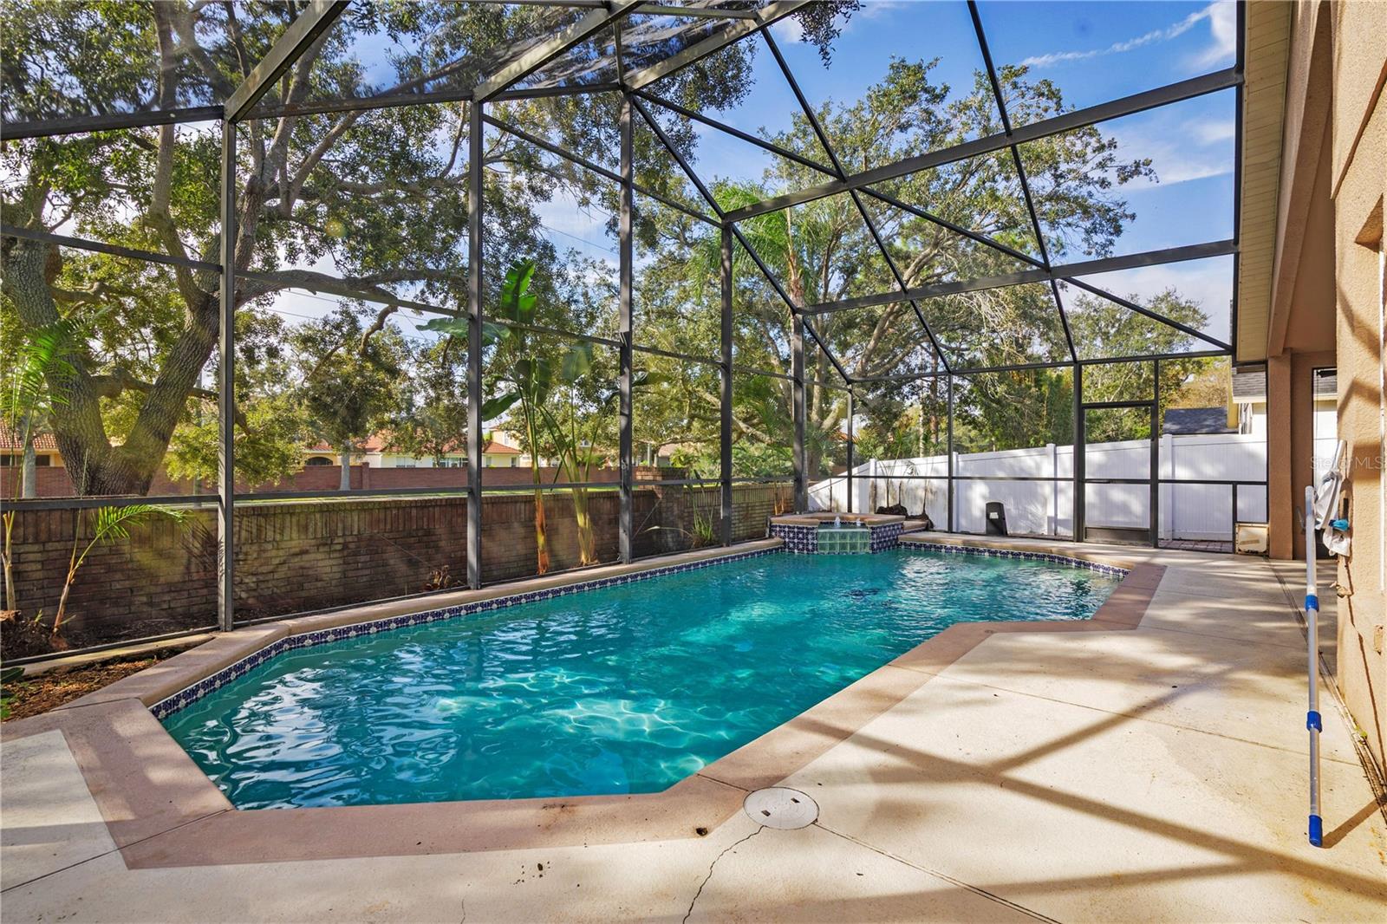
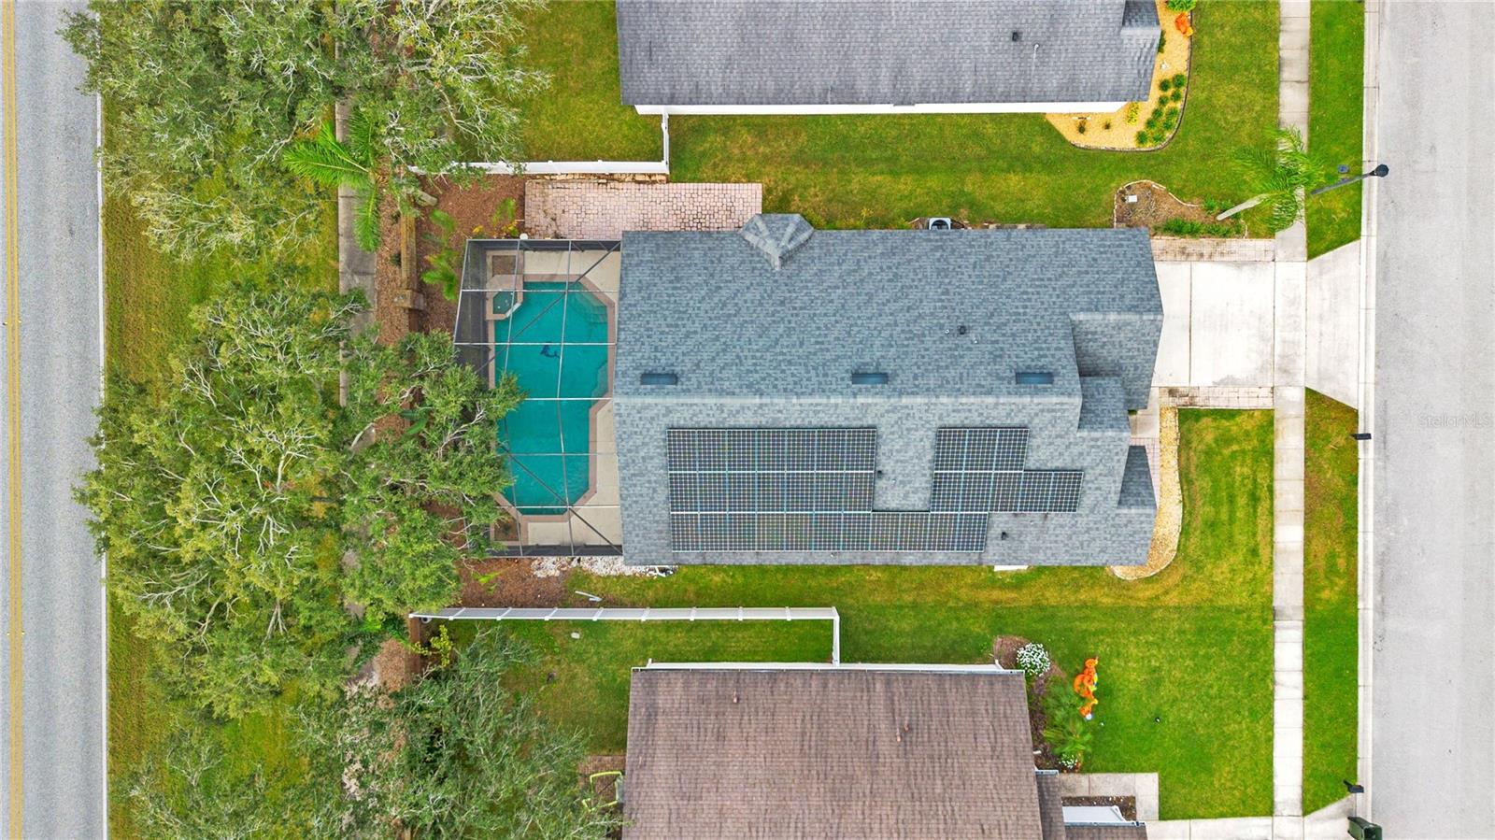
Step outside to your own backyard oasis featuring a sparkling private pool, covered patio, and plenty of space to relax or entertain. The extended paver patio at the front of the home provides another charming outdoor seating area.

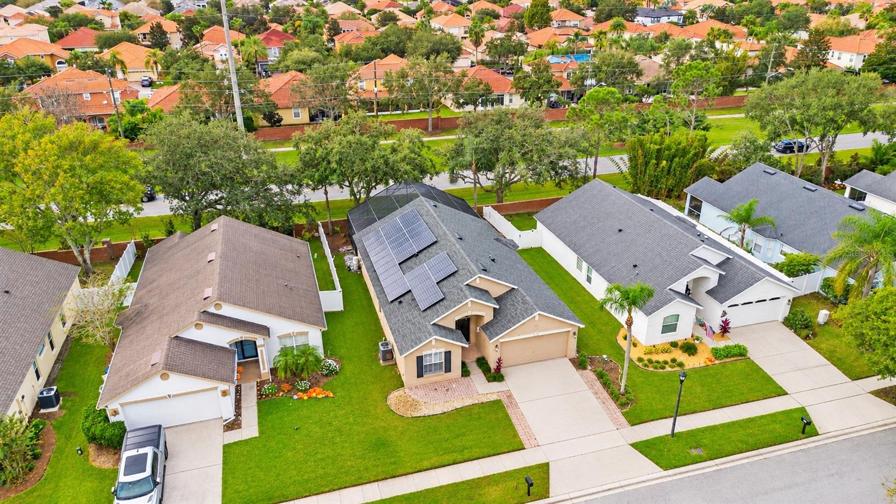
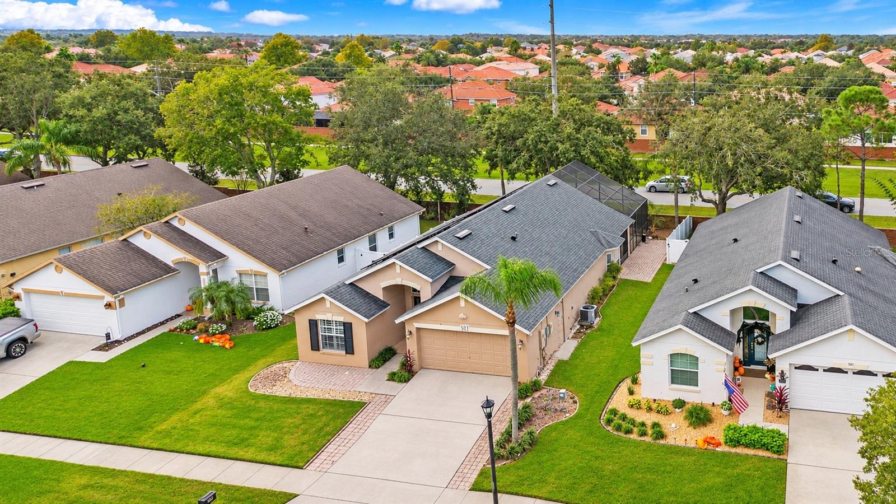
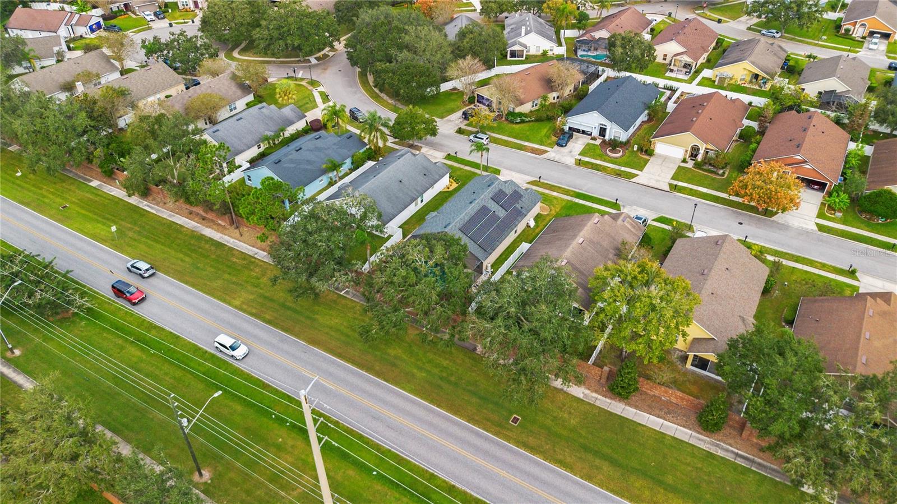
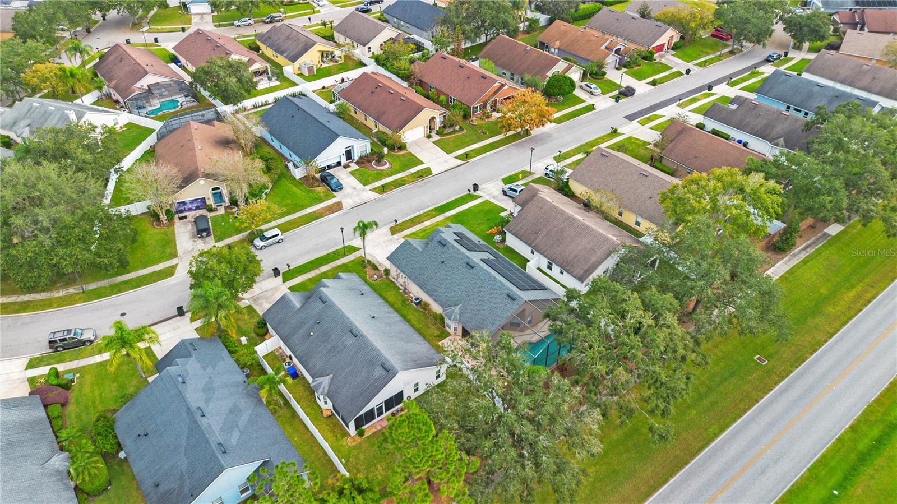
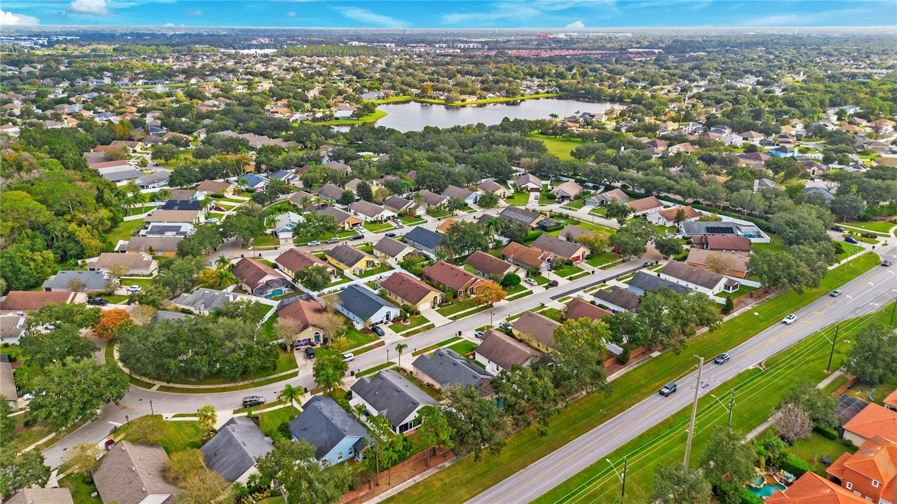
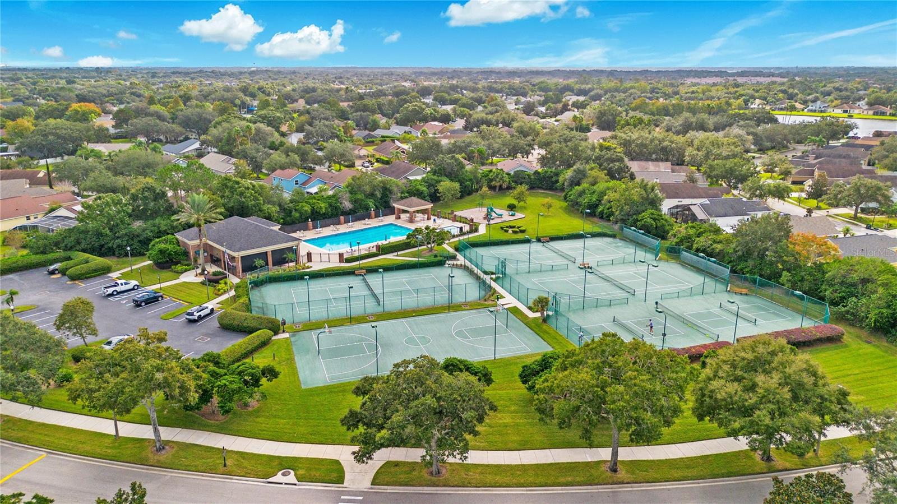
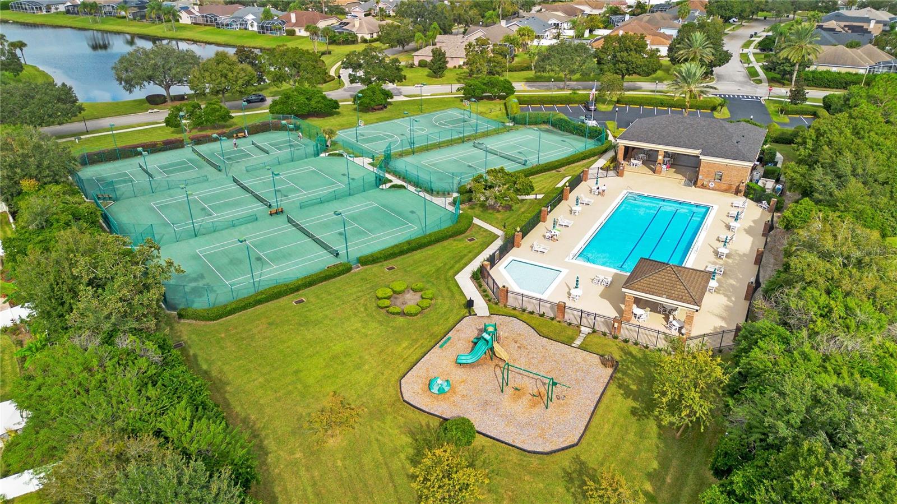
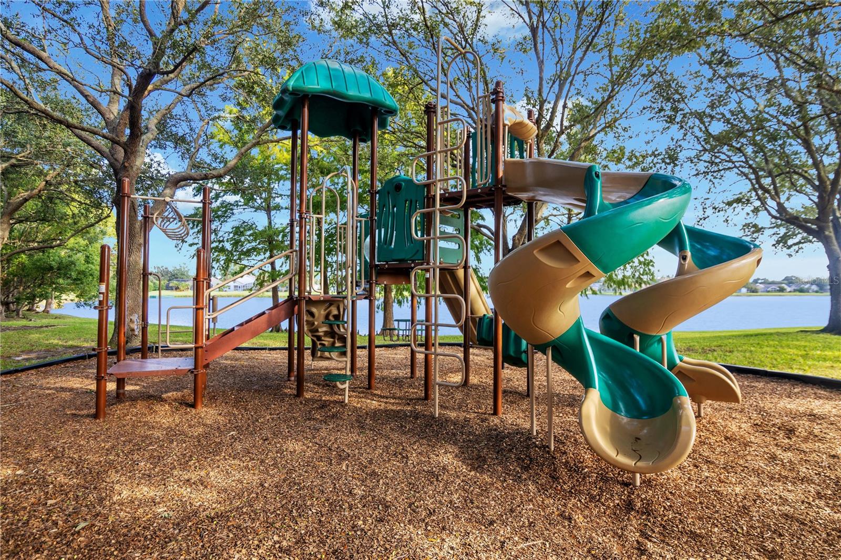
MAJOR UPDATES INCLUDE: OWNED SOLAR PANELS (installed in 2011), NEW ROOF (2018), and A/C (2019)! Residents of Wesmere enjoy wonderful community amenities, including tennis courts, basketball courts, playgrounds, and open green spaces.

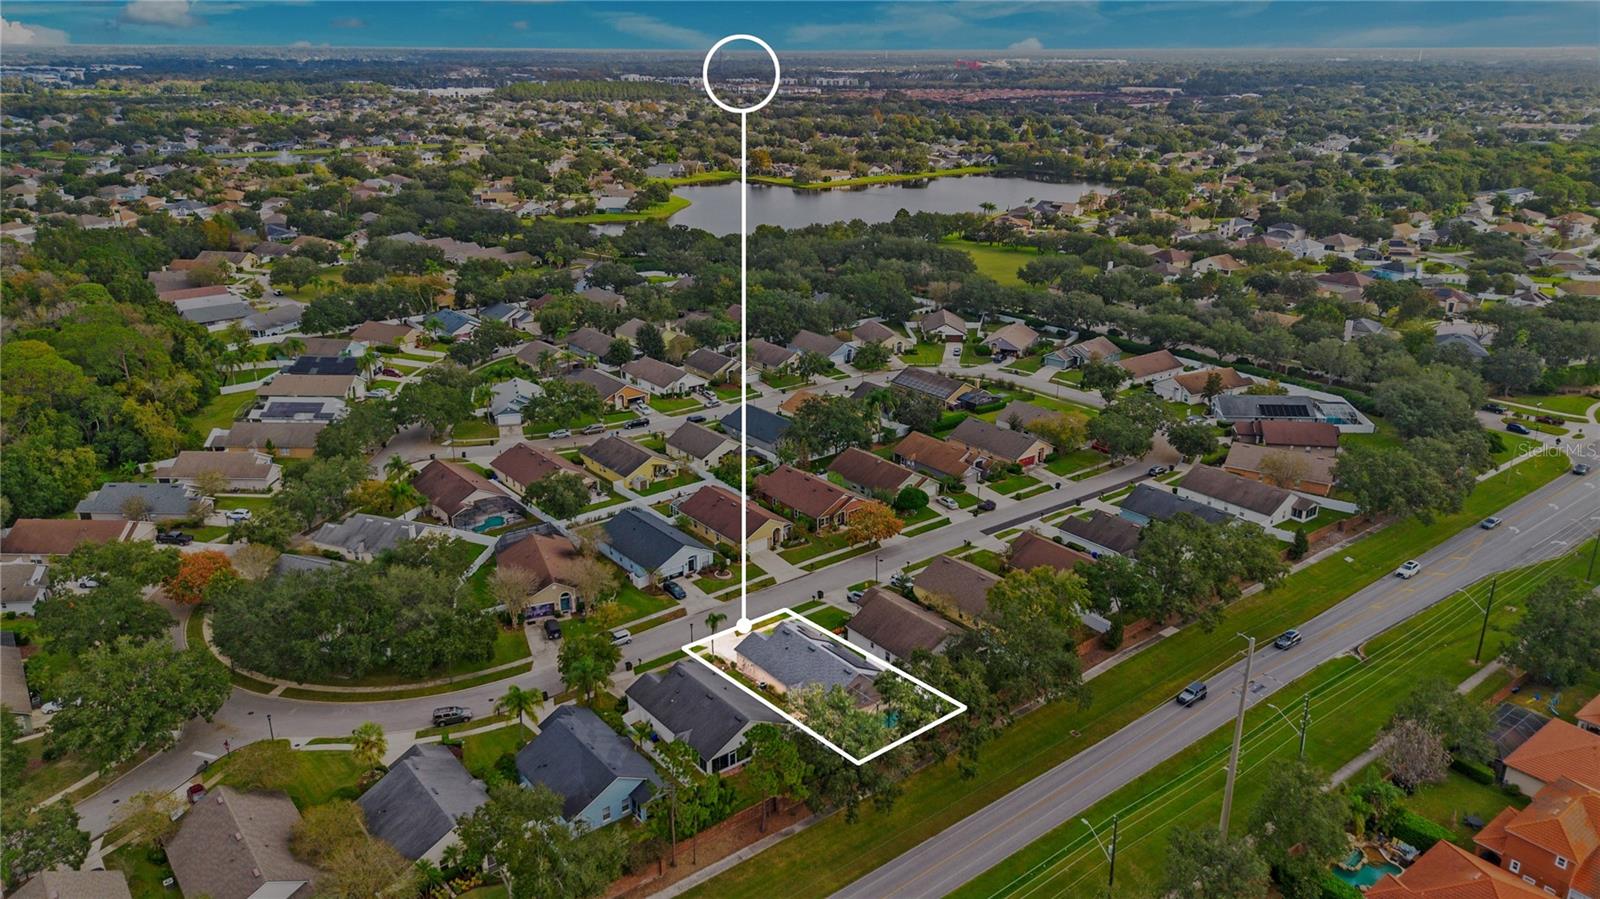
Ideally located just minutes from Historic Downtown Winter Garden and Winter Garden Village, offering an abundance of shopping, dining, and entertainment options. With convenient access to SR 408, Florida's Turnpike, and Central Florida's world-famous attractions, this home offers the perfect combination of comfort, convenience, and Florida living. Schedule your private showing today!

3
beds

2
baths

1,669 Sq.Ft. LIVING AREA

6,037 Sq.Ft. lot

Veronica Li

Veronica Li

Features & Amenities

Interior

  • total bedrooms3
  • Total bathrooms2
  • full bathrooms2
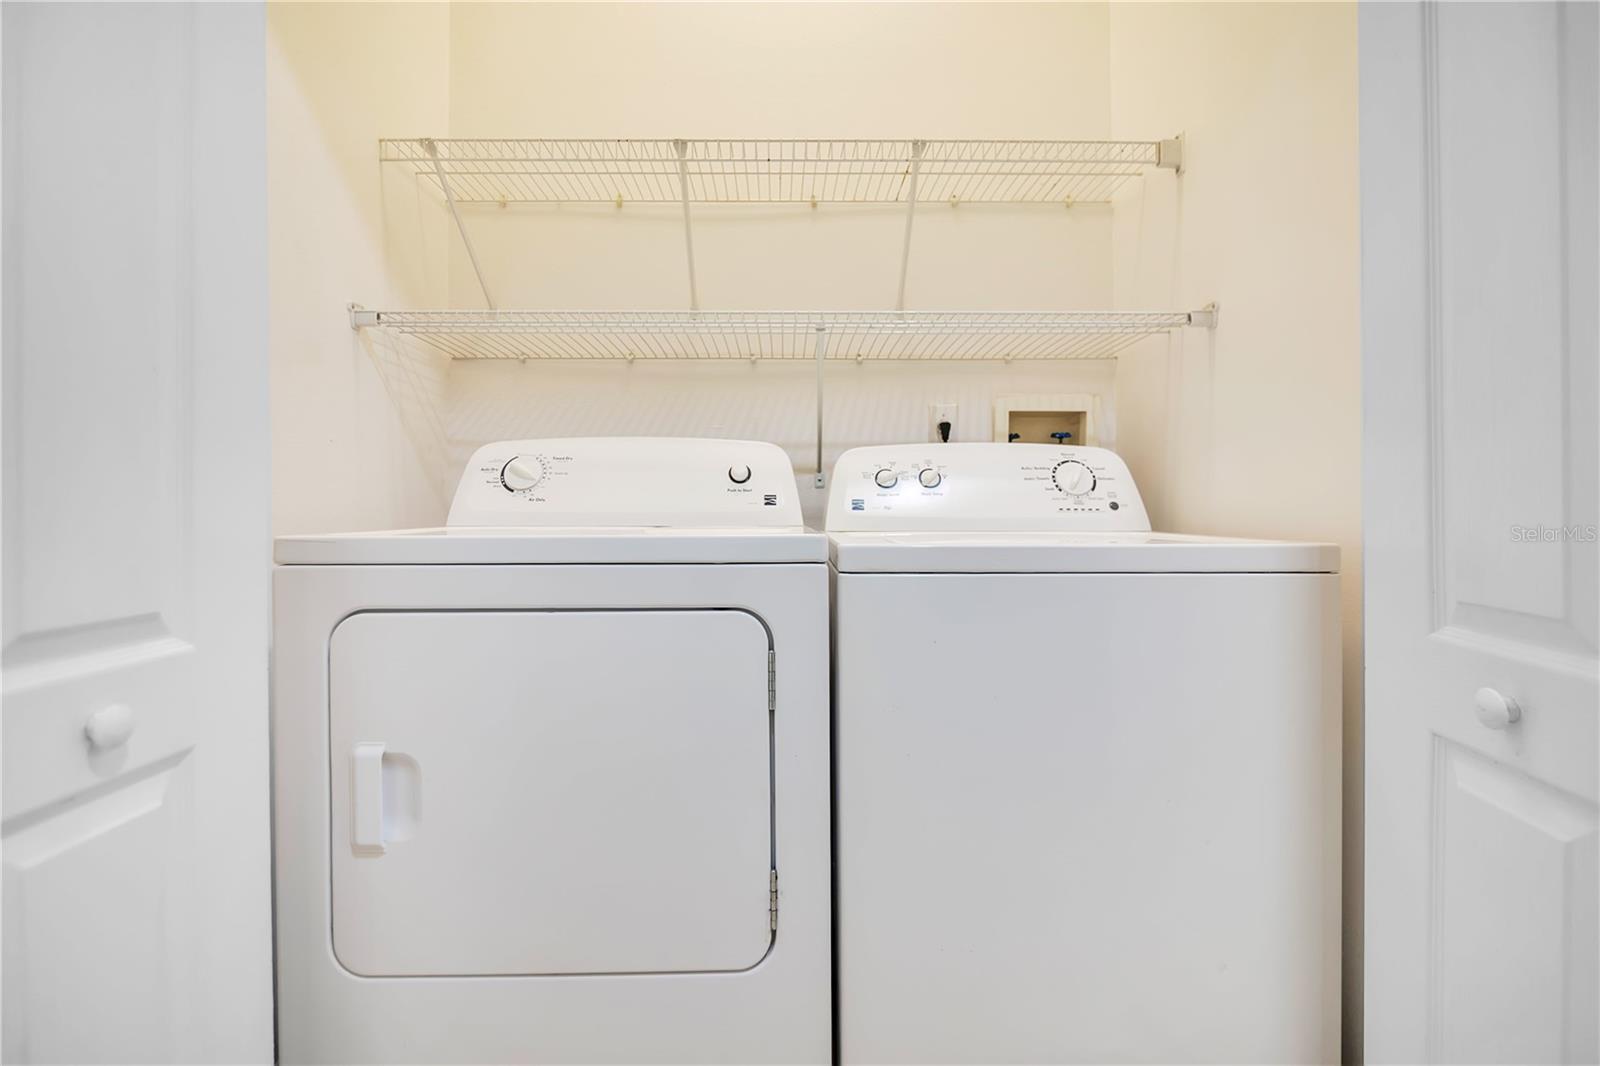
  • Laundry room In Garage
  • Flooring Laminate, Tile
  • Fireplace Family Room
  • APPLIANCES Dishwasher, Disposal, Electric Water Heater, Microwave, Range, Refrigerator
  • other interior Features Ceiling Fans(s), Eat-in Kitchen, High Ceilings, Living Room/Dining Room Combo, Open Floorplan, Solid Surface Counters, Solid Wood Cabinets

Area & Lot

  • Status For Sale
  • Living Area1,669 Sq.Ft.
  • Total Area2,259 Sq.Ft.
  • Lot Area6,037 Sq.Ft.
  • MLS® IDO6454319
  • TypeResidential
  • YEAR BUILT1999
  • NeighborhoodOrlando Areas
  • Elementary SchoolWestbrooke Elementary
  • Middle SchoolSunRidge Middle
  • High SchoolWest Orange High

Exterior

  • STORIES1
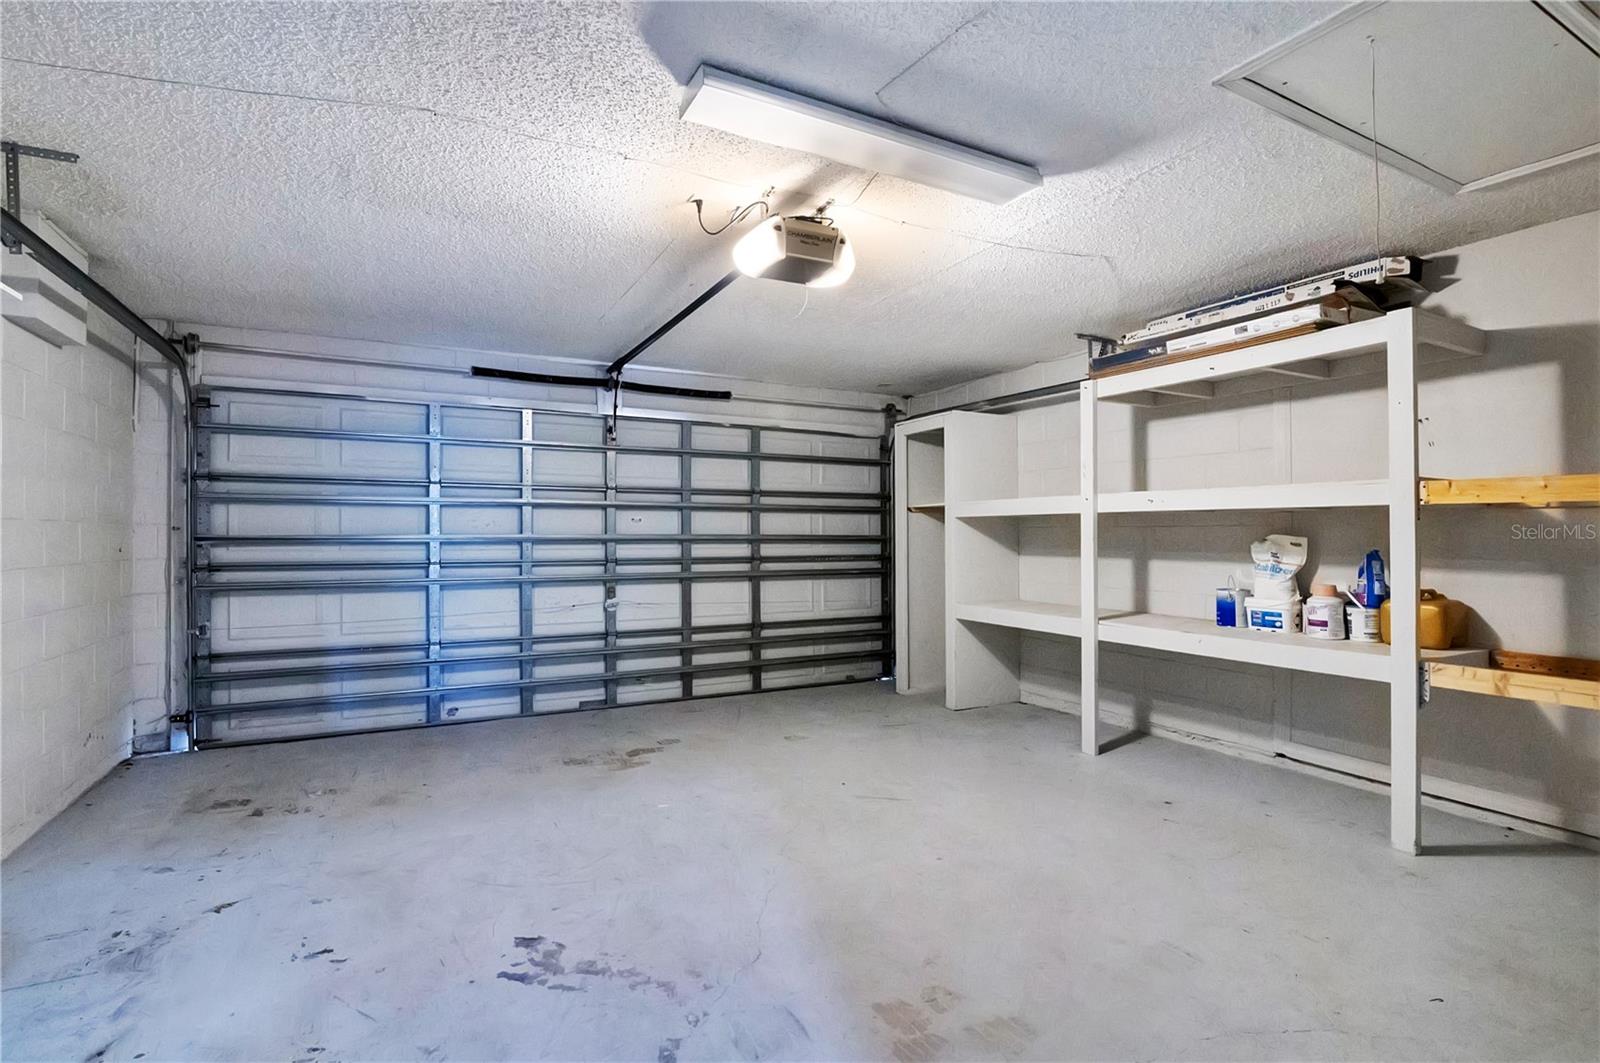
  • Garage Space2.0
  • water SourcePublic
  • utilitiesCable Available, Electricity Available, Water Available
  • PoolIn Ground, Gunite
  • roofShingle
  • lot featuresSidewalk, Paved
  • HEAT TYPECentral, Electric
  • AIR CONDITIONINGCentral Air
  • sewerPublic Sewer
  • SubstructureSlab
  • HOA AmenitiesBasketball Court, Gated, Playground, Pool, Tennis Court(s)

Financial

  • Sales Price$449,000
  • Real Estate Tax $6,736/yr
  • HOA $252/mo
  • Zoning PUD-LD
image

Schedule a Showing

We would love to show you our beautiful property. Please select your preferred date and time below. An agent will be in touch shortly to confirm your appointment.

Schedule a Showing

We would love to show you our beautiful property. Please select your preferred date and time below. An agent will be in touch shortly to confirm your appointment.

Thank you for your interest in 503 MICKLETON LOOP, OCOEE, FL 34761. We are reviewing your request and will be in touch shortly!

Mortgage Calculator

Estimate your monthly mortgage payment, including the principal and interest, property taxes, and HOA. Adjust the values to generate a more accurate rate.

All estimates are provided for informational purposes only. Actual amounts may vary.
$0,000 Your Payment 20 15 65
$0,000 Your Payment

Orlando Areas

This place is a blend of creativity, fun, and innovation, with cool landmarks and some cutting-edge stuff going on.

Explore

WORK WITH US

Your goals are our priority, and the journey starts with a simple connection. Reach out to Ratio Real Estate for personalized service and endless possibilities in the world of real estate. Let's connect today!

Follow Us on Instagram