621 PEBBLE BEACH DR
Courtesy of RATIO REAL ESTATE, LLC, Veronica Li  Listing Contact: 305-354-0388 
Sold

621 PEBBLE BEACH DR

621 PEBBLE BEACH DR, DAVENPORT, FL 33896

$634,200
BEAUTIFUL GOLF VIEW HOME - This fully furnished pool home backs directly onto a stunning 18-hole championship golf course in the sought-after, resort-style community of Champions Gate. Featuring 8 bedrooms and 5 bathrooms, this beautifully decorated home offers ample space for the entire family or a perfect short-term rental investment -- comfortably accommodating up to 22 guests! The main floor boasts elegant tile flooring throughout the open-concept living area, including a spacious family room, dining area, and a well-appointed kitchen with granite countertops, stainless steel appliances, and a large island. Sliding glass doors lead to a covered lanai and a screened-in heated pool and spa, ideal for indoor/outdoor entertaining. The primary suite and an additional guest bedroom are conveniently located on the first floor. Upstairs, you'll find two Jack-and-Jill suites, two additional guest rooms, a full bathroom, an oversized loft, and a massive bonus room/bedroom. The garage has been converted into a stylish game room for added enjoyment. Just a short walk to the community's world-class amenities, including multiple clubhouses, a fitness center, theater, resort-style pools, cabanas, waterslide, lazy river, volleyball and tennis courts, a tiki bar, playgrounds, and more! The HOA covers lawn maintenance, internet, cable, and daily valet trash service within this 24-hour guard-gated community. All of this just minutes from premier shopping, dining, and Central Florida's top attractions. Don't miss out on this incredible opportunity -- schedule your private showing today!
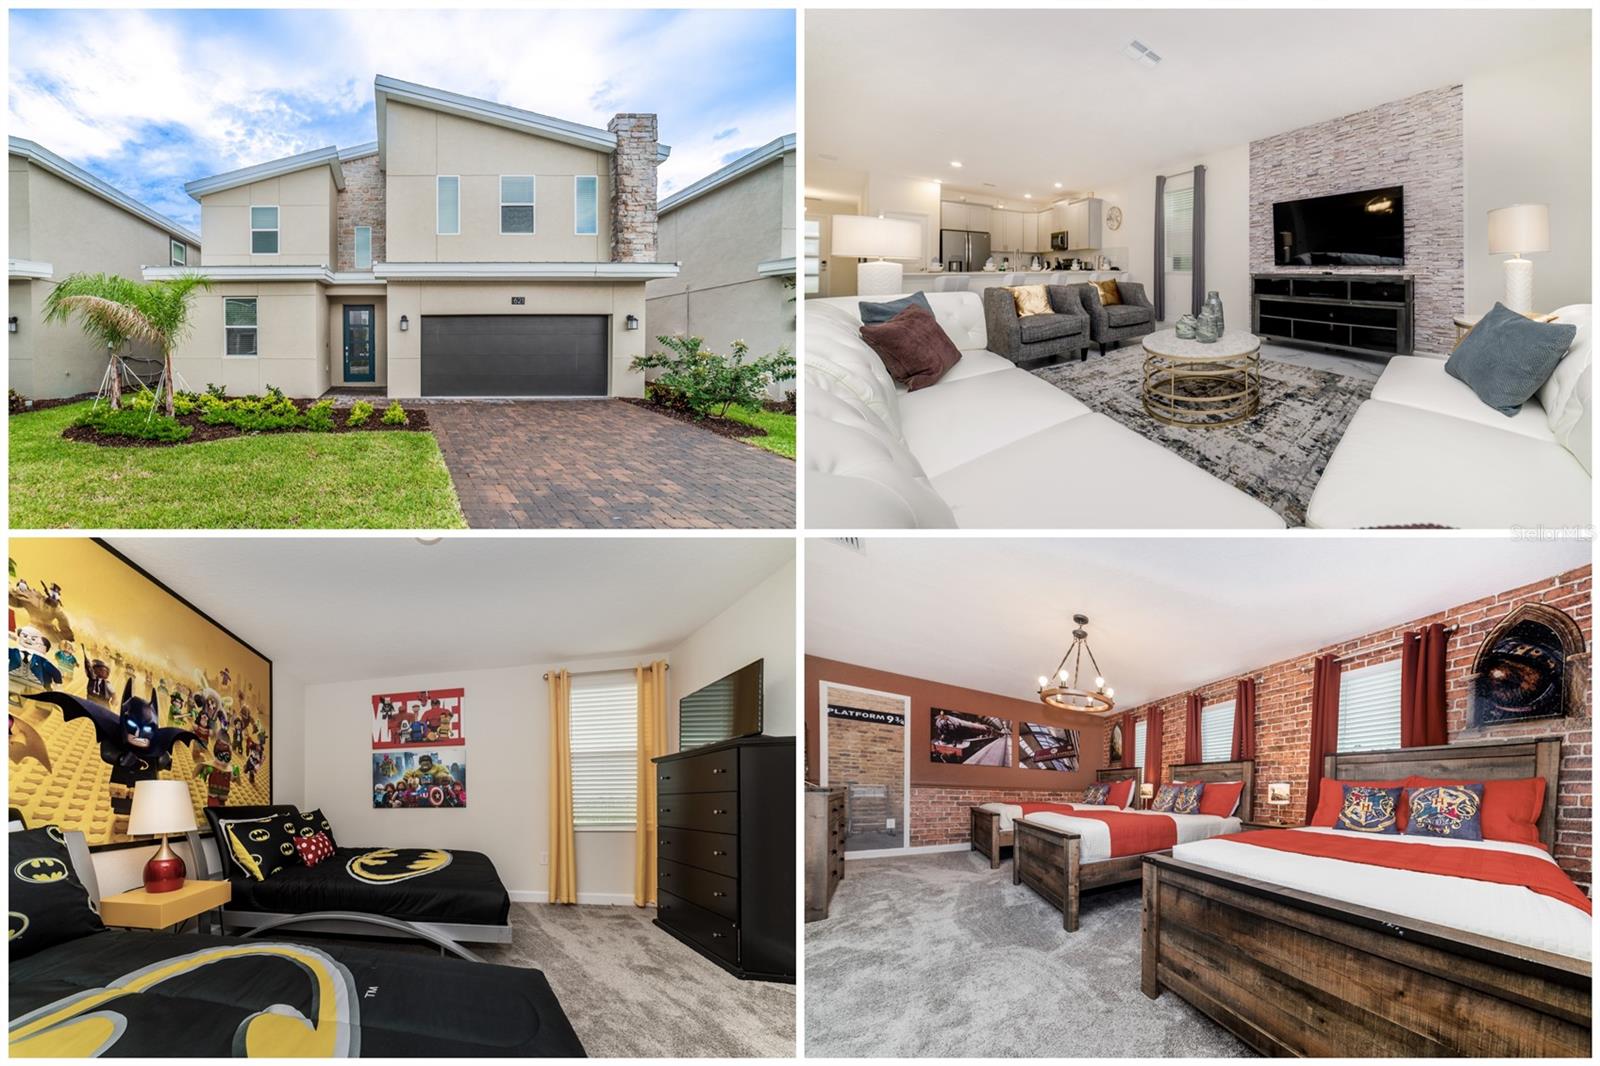

8
beds

5
baths

3,909 Sq.Ft. LIVING AREA

6,098 Sq.Ft. lot

Veronica Li

Veronica Li

Features & Amenities

Interior

  • total bedrooms8
  • Total bathrooms5
  • full bathrooms5
  • Laundry room Inside, Laundry Room
  • Flooring Carpet, Tile
  • APPLIANCES Dishwasher, Disposal, Dryer, Electric Water Heater, Microwave, Range, Refrigerator, Washer
  • other interior Features Living Room/Dining Room Combo, Open Floorplan, Primary Bedroom Main Floor, Primary Bedroom Upstairs, Thermostat, Walk-In Closet(s)

Area & Lot

  • Status Sold
  • Date Sold January 9, 2026
  • Living Area3,909 Sq.Ft.
  • Total Area4,780 Sq.Ft.
  • Lot Area6,098 Sq.Ft.
  • MLS® IDO6331935
  • TypeResidential
  • YEAR BUILT2019
  • NeighborhoodOrlando Areas
  • View DescriptionGolf Course
  • Elementary SchoolWestside K-8
  • Middle SchoolWest Side
  • High SchoolCelebration High

Exterior

  • STORIES2
  • Garage Space2.0
  • water SourcePublic
  • utilitiesCable Connected, Public, Water Connected
  • PoolChild Safety Fence, Heated, In Ground, Screen Enclosure
  • roofShingle
  • HEAT TYPECentral, Electric
  • AIR CONDITIONINGCentral Air
  • sewerPublic Sewer
  • SubstructureSlab
  • other exterior FeaturesLighting

Financial

  • Sales Price$634,200
  • Real Estate Tax $11,481/yr
  • HOA $564/mo
  • Zoning RES
View Virtual Tour

Orlando Areas

This place is a blend of creativity, fun, and innovation, with cool landmarks and some cutting-edge stuff going on.

Explore

WORK WITH US

Your goals are our priority, and the journey starts with a simple connection. Reach out to Ratio Real Estate for personalized service and endless possibilities in the world of real estate. Let's connect today!

Follow Us on Instagram